A stronger focal point for the room.
CBC creates refined fireplace surrounds and feature walls using tile, stone, and carefully considered finish details that improve the proportion, texture, and presence of the room.
The fireplace should feel connected to the room, not added onto it.
Material, scale, layout, mantel relationships, edges, transitions, and vertical proportions all influence whether the finished fireplace feels intentional.
CBC plans fireplace work around how the surround reads in the room — not just the tile selection — so the final feature feels integrated, balanced, and finished.
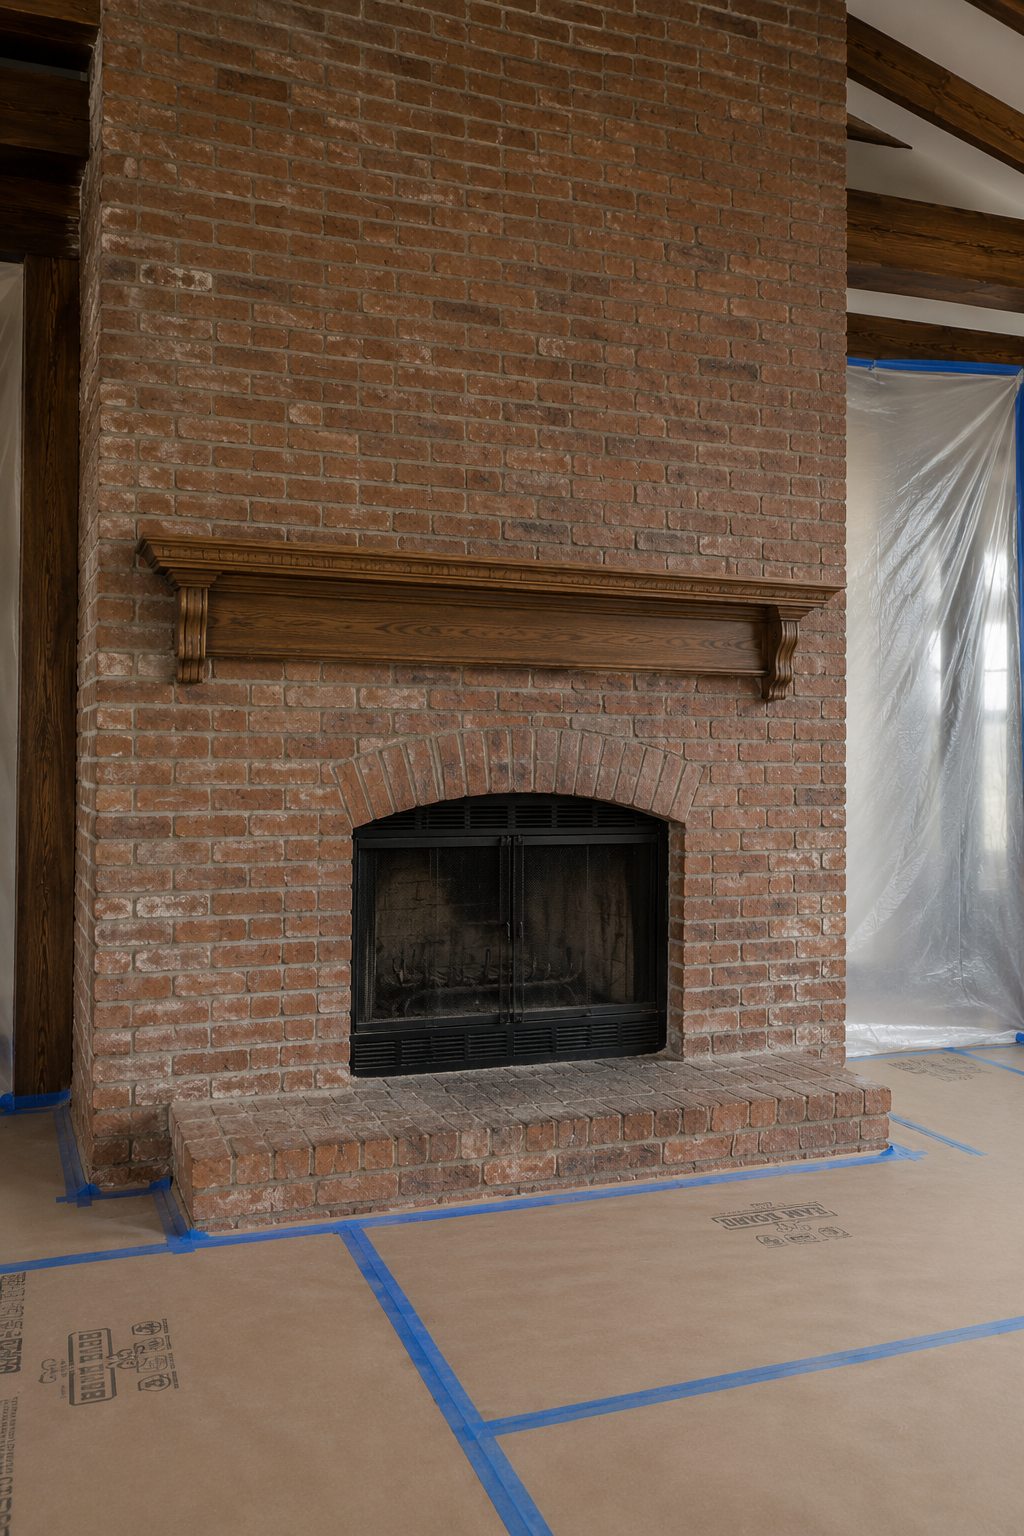
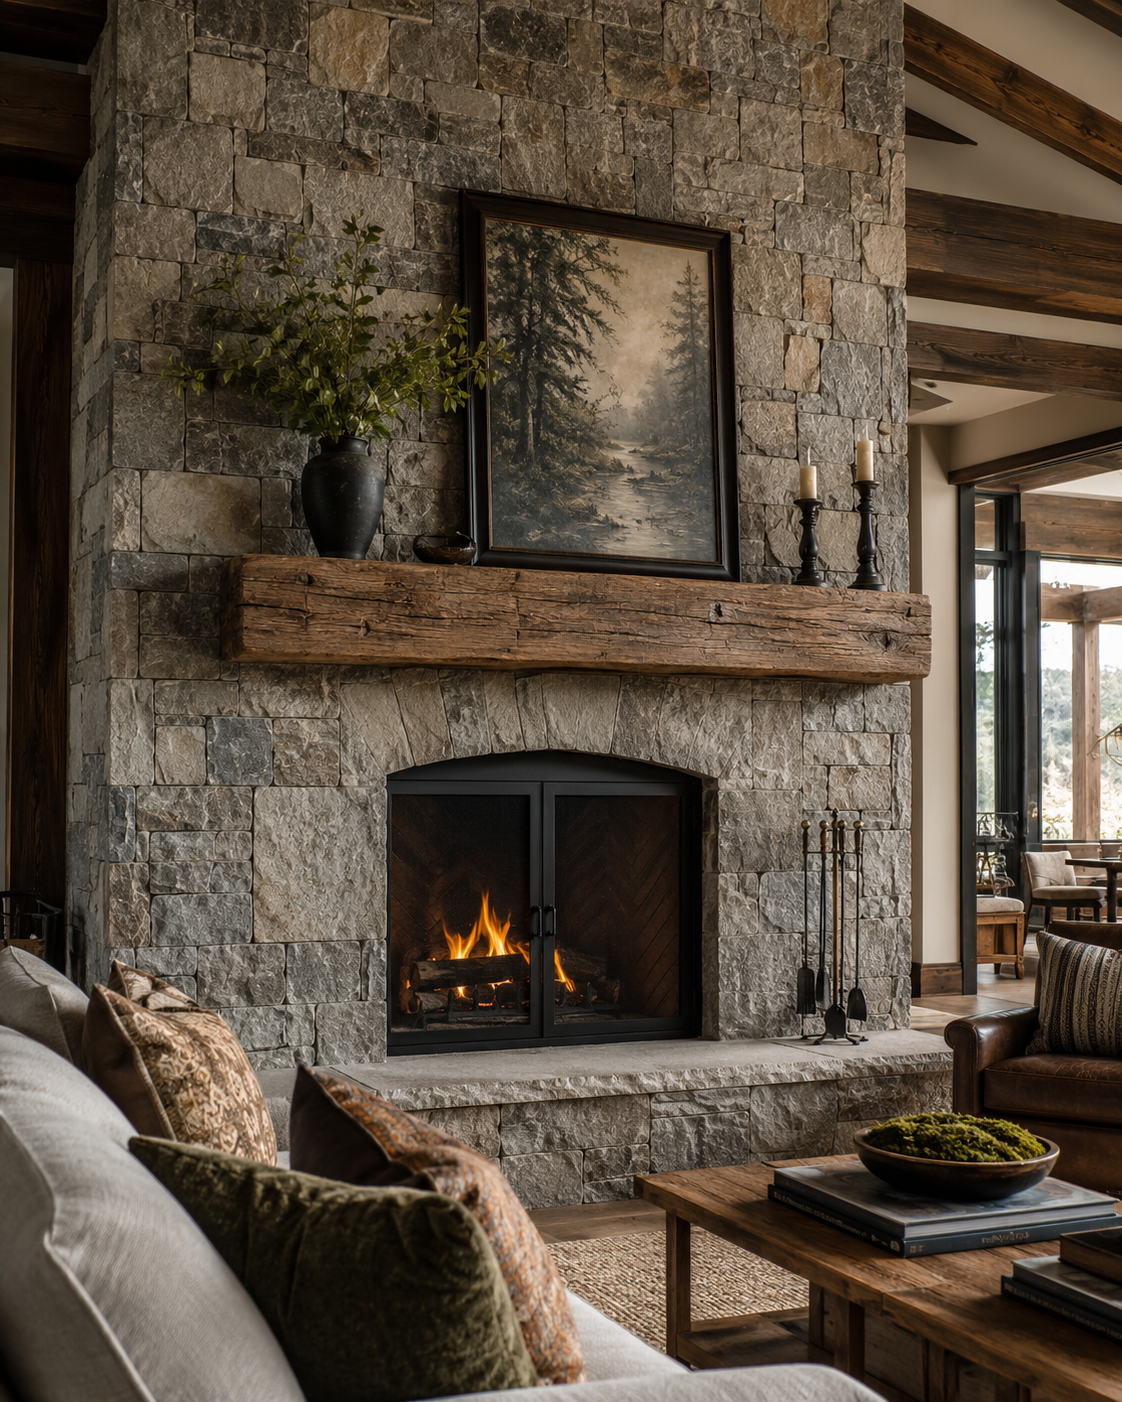
Fireplace surfaces for different styles and scopes.
From a focused surround refresh to a full-height feature wall, these are the fireplace surface directions homeowners most often explore with CBC.
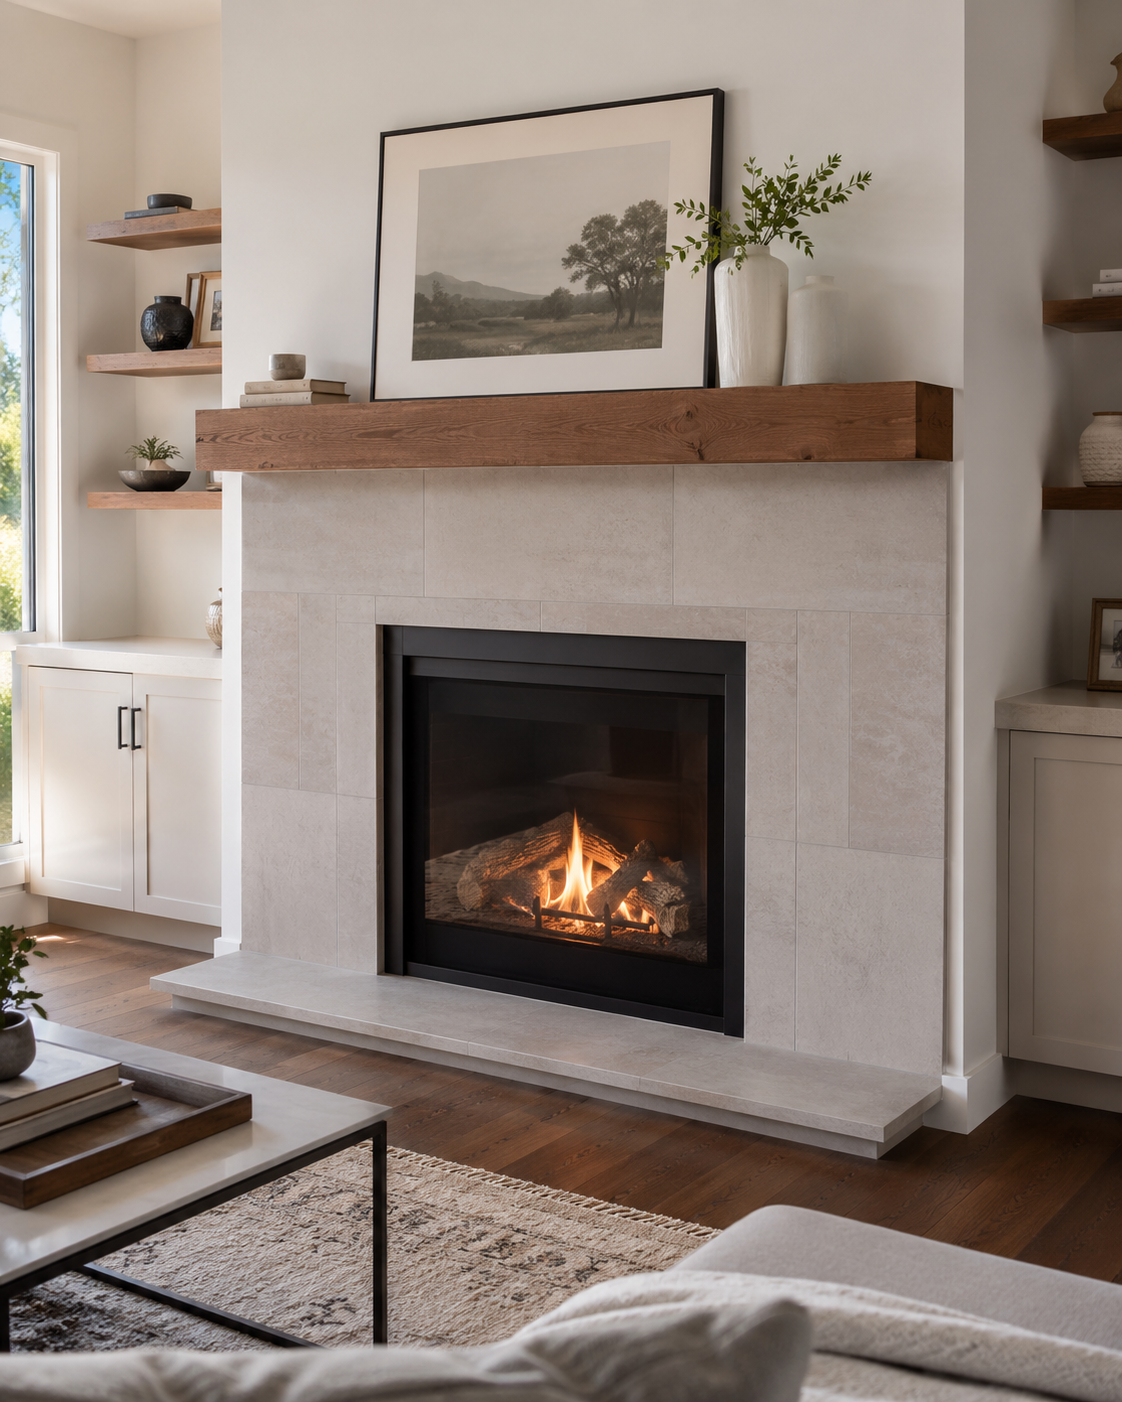
Clean, refined tile surrounds designed around the firebox, mantel, wall proportion, and room style.
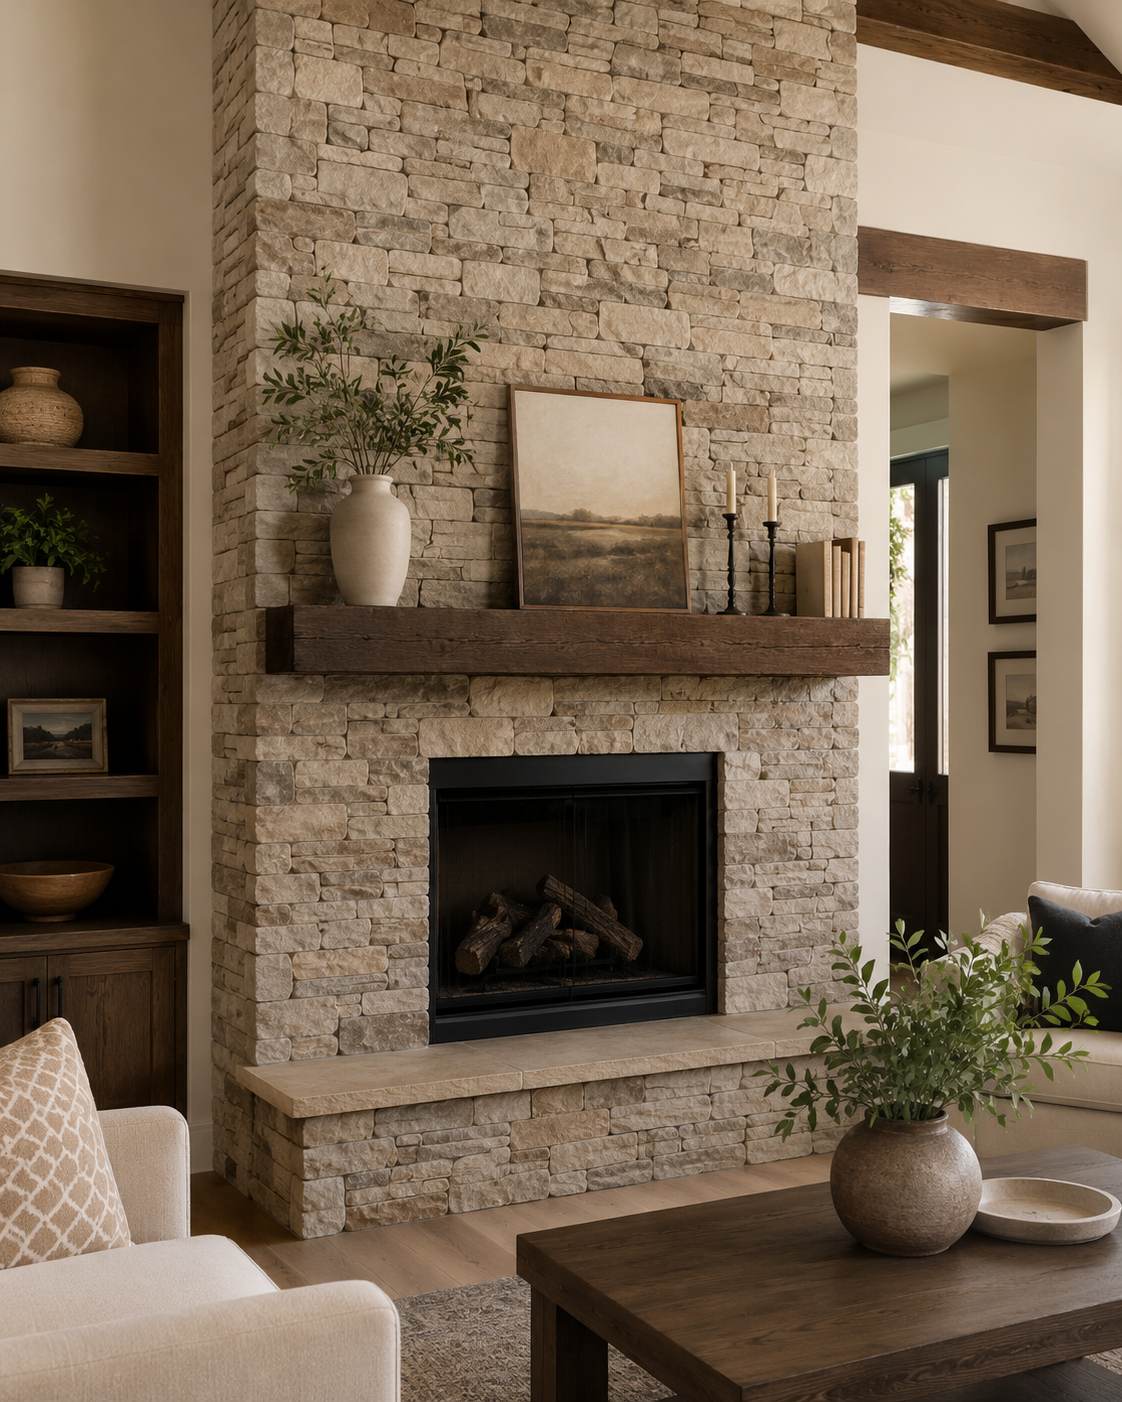
Textured stone or ledger installations that add weight, warmth, and architectural presence.
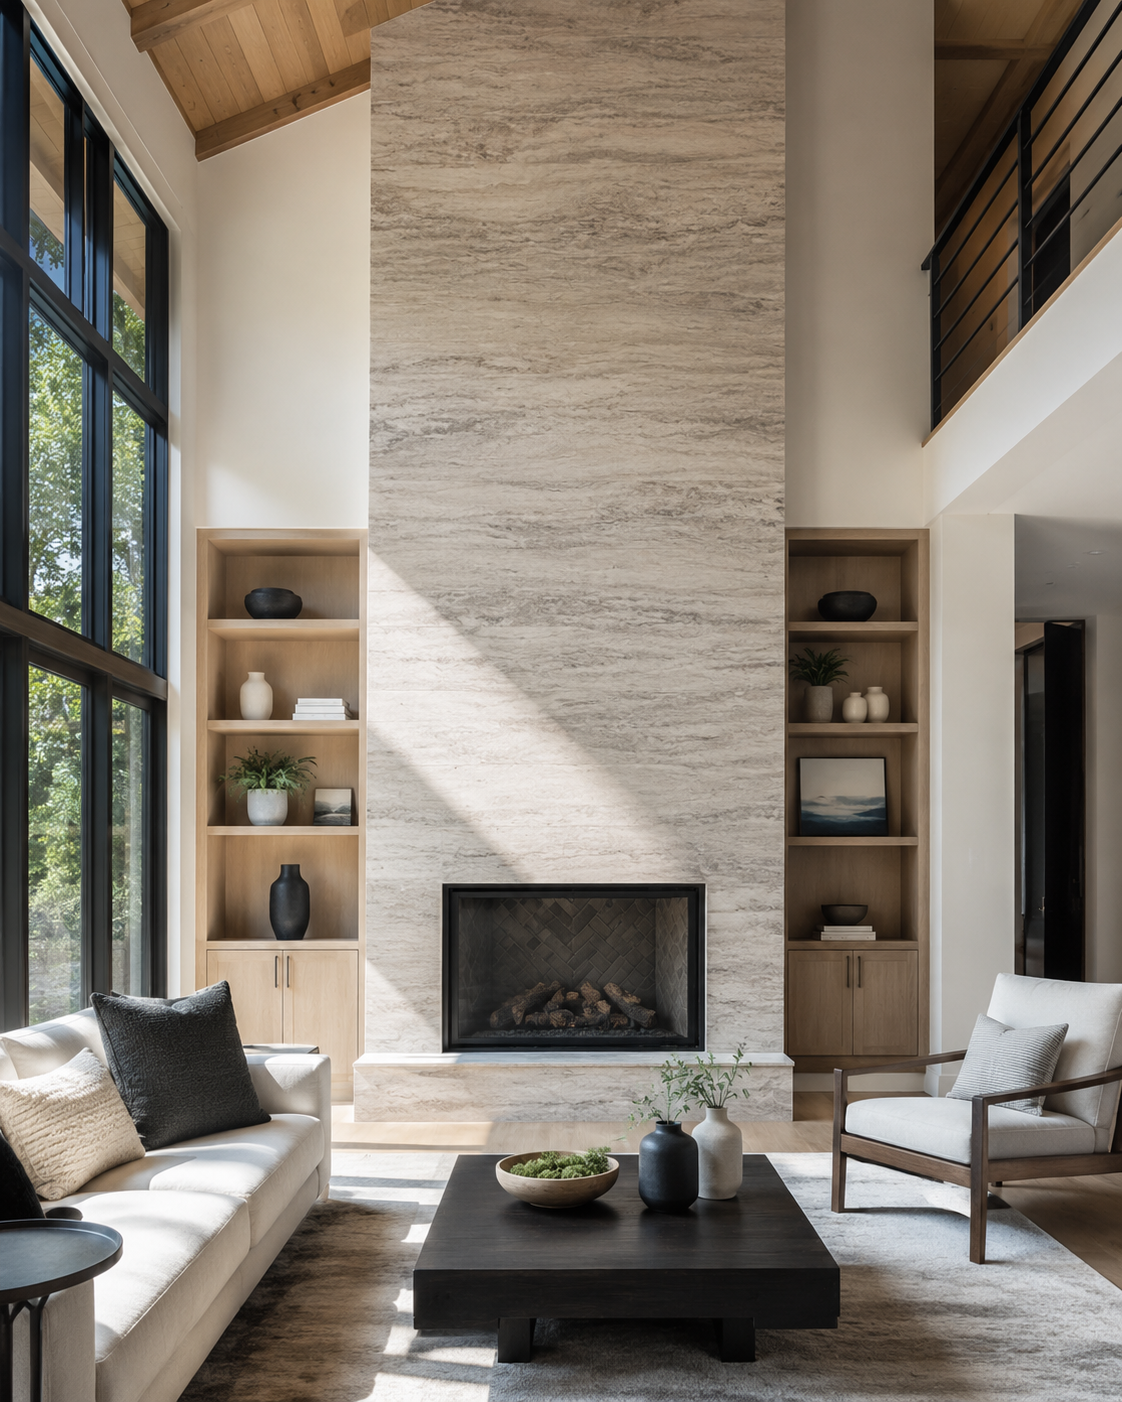
Larger-format materials that create a cleaner, more continuous, modern surface.
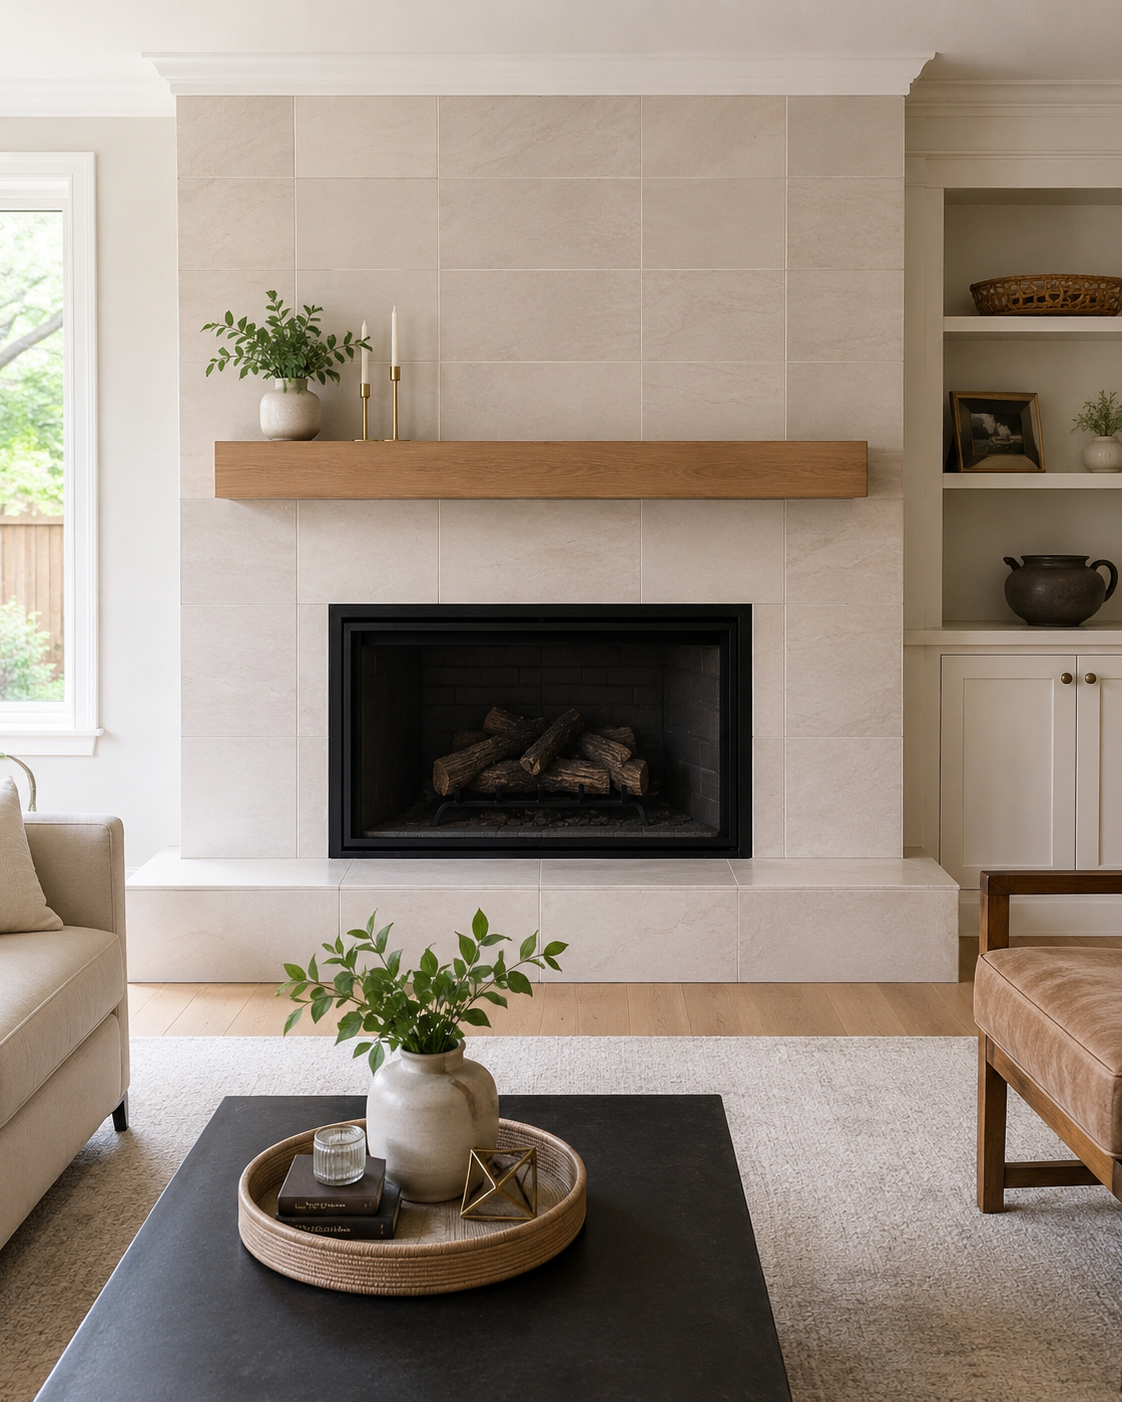
Material carried vertically to strengthen the focal point and improve the room's proportions.
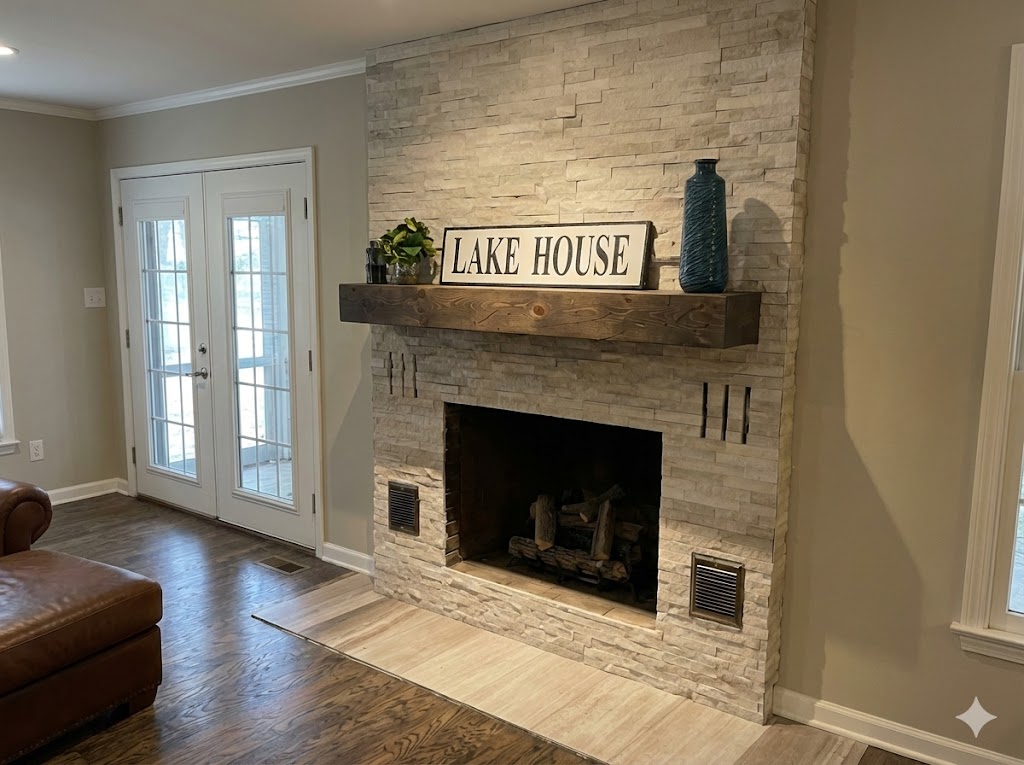
Focused surface replacement or surround updates that improve the room without requiring a complete remodel.
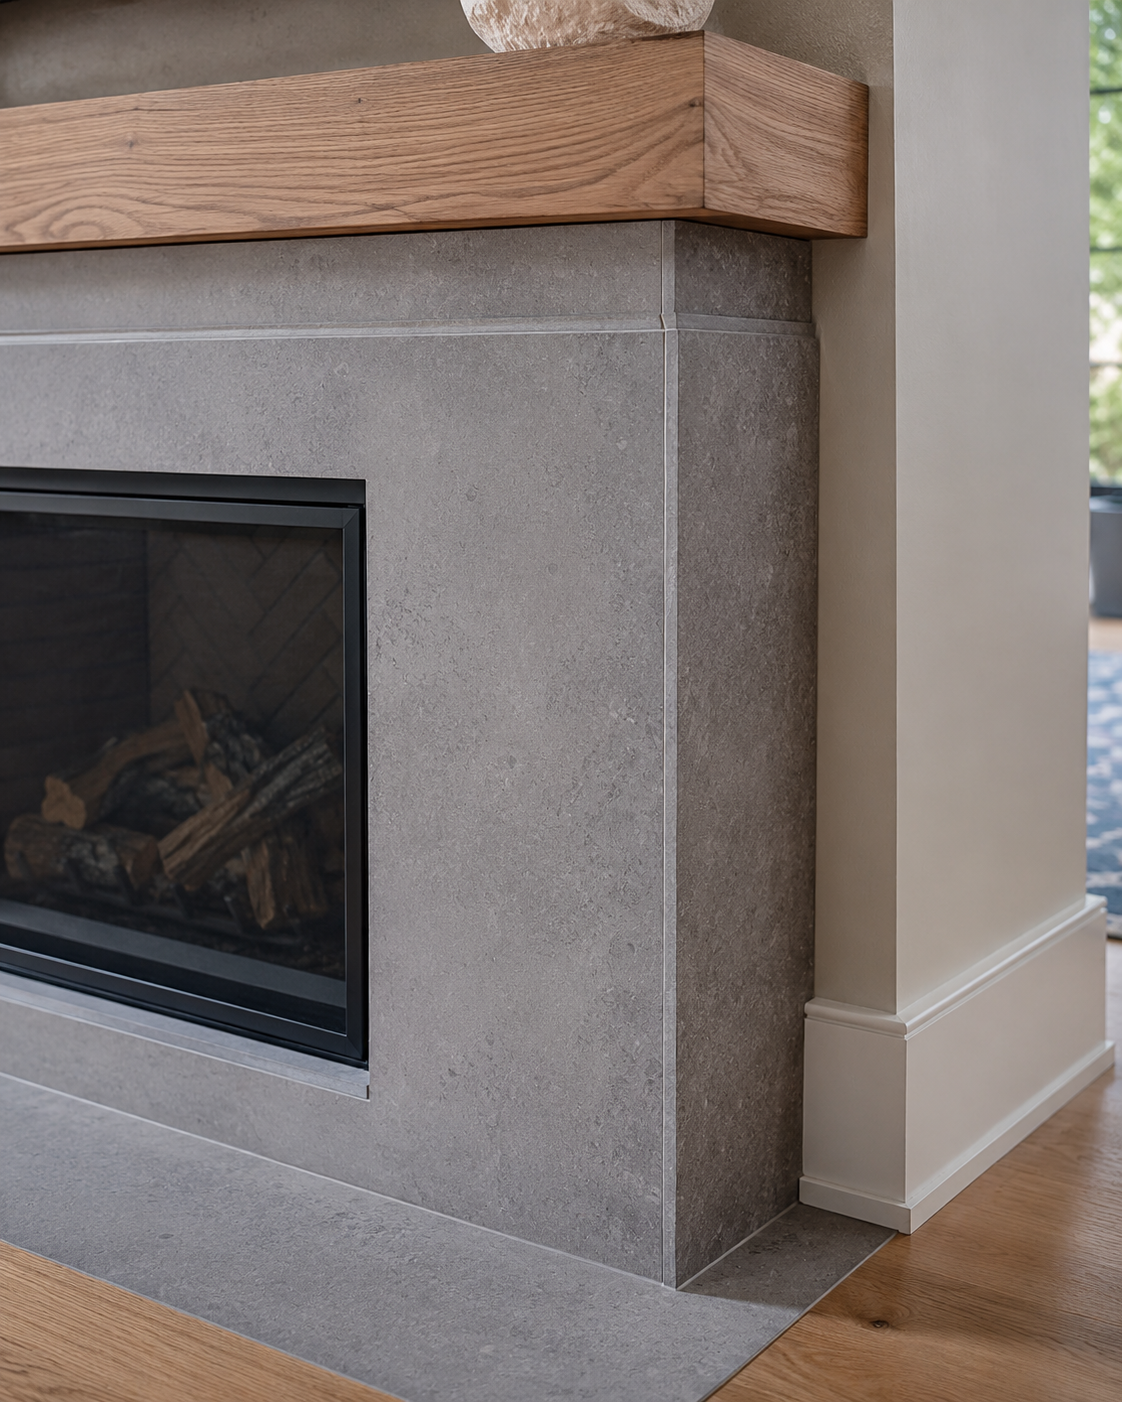
Careful treatment of edges, corners, mantel connections, transitions, trim, grout, and final fit.
Fireplace pricing depends on surface area, material, and finish detail.
The tiers below provide general planning ranges for CBC fireplace surface and feature-wall projects. They are designed to help homeowners understand the potential investment before a project-specific review.
Each range generally reflects Dustgate dust-control preparation and protection, professional installation labor, standard setting and installation supplies, basic surface preparation, and final cleanup. Tile, stone, grout material, edging, mantels, shelving, cabinetry, fireplace units, and other finish components are purchased separately unless specifically included in the written proposal.
Final pricing may change based on fireplace dimensions, material selection, demolition, substrate condition, hearth details, ceiling height, layout complexity, mantel coordination, built-in elements, access, and overall project scope.
Fireplace Surround Refresh
- Standard tile surround
- Small stone or tile refresh
- Simple hearth surface
- Basic edge and termination details
- Existing mantel coordination
A controlled surface upgrade around an existing fireplace with limited demolition, straightforward preparation, and a clearly defined finish scope.
Standard Fireplace Upgrade
- Full-height surround below the mantel
- Coordinated surround and hearth
- Large-format tile installation
- Standard stone or masonry veneer
- Mantel removal and replacement coordination
- Detailed edge and transition work
A more involved fireplace upgrade requiring additional preparation, layout planning, material handling, cuts, transitions, and finish coordination.
Enhanced Fireplace Feature
- Floor-to-ceiling tile or stone
- Fireplace feature wall
- Large-format slab or panel appearance
- Integrated mantel or floating shelf coordination
- Built-in shelving coordination
- Mixed-material fireplace design
- Detailed hearth and edge conditions
Higher-scope fireplace work requiring detailed layout planning, alignment control, specialty material handling, and coordination with surrounding architectural elements.
Signature Fireplace Wall
- Custom floor-to-ceiling fireplace walls
- Integrated cabinetry or built-ins
- Mixed tile, stone, wood, or panel systems
- Oversized or specialty-format materials
- Custom mantels and floating shelves
- Multi-element entertainment walls
- Detailed architectural finish systems
Custom fireplace feature work requiring project-specific planning, material review, layout coordination, trade coordination, and detailed scope confirmation.
These ranges are general planning guides intended to help homeowners understand the potential investment while preparing for a project. They are not estimates, quotes, or guaranteed prices.
Fireplace project pricing can vary significantly based on dimensions, ceiling height, material selection, demolition, substrate condition, hearth construction, layout complexity, mantel details, built-in coordination, access, and finish expectations. Final pricing is provided after CBC reviews the project photos, measurements, selected materials, existing conditions, and complete scope.
Unless specifically included in the written proposal, tile, stone, grout material, edging or trim, mantels, shelving, cabinetry, fireplace units, electrical work, gas work, venting, framing modifications, and specialty components are purchased or contracted separately.
CBC's fireplace pricing applies to decorative surface and finish work surrounding an existing or separately approved fireplace system. Gas, electrical, venting, firebox, chimney, and fireplace-appliance work must be completed by the appropriate qualified trade when required.
Material changes the way the fireplace carries the room.
Different materials change visual weight, texture, and installation scope. These are common directions homeowners review before requesting an estimate.
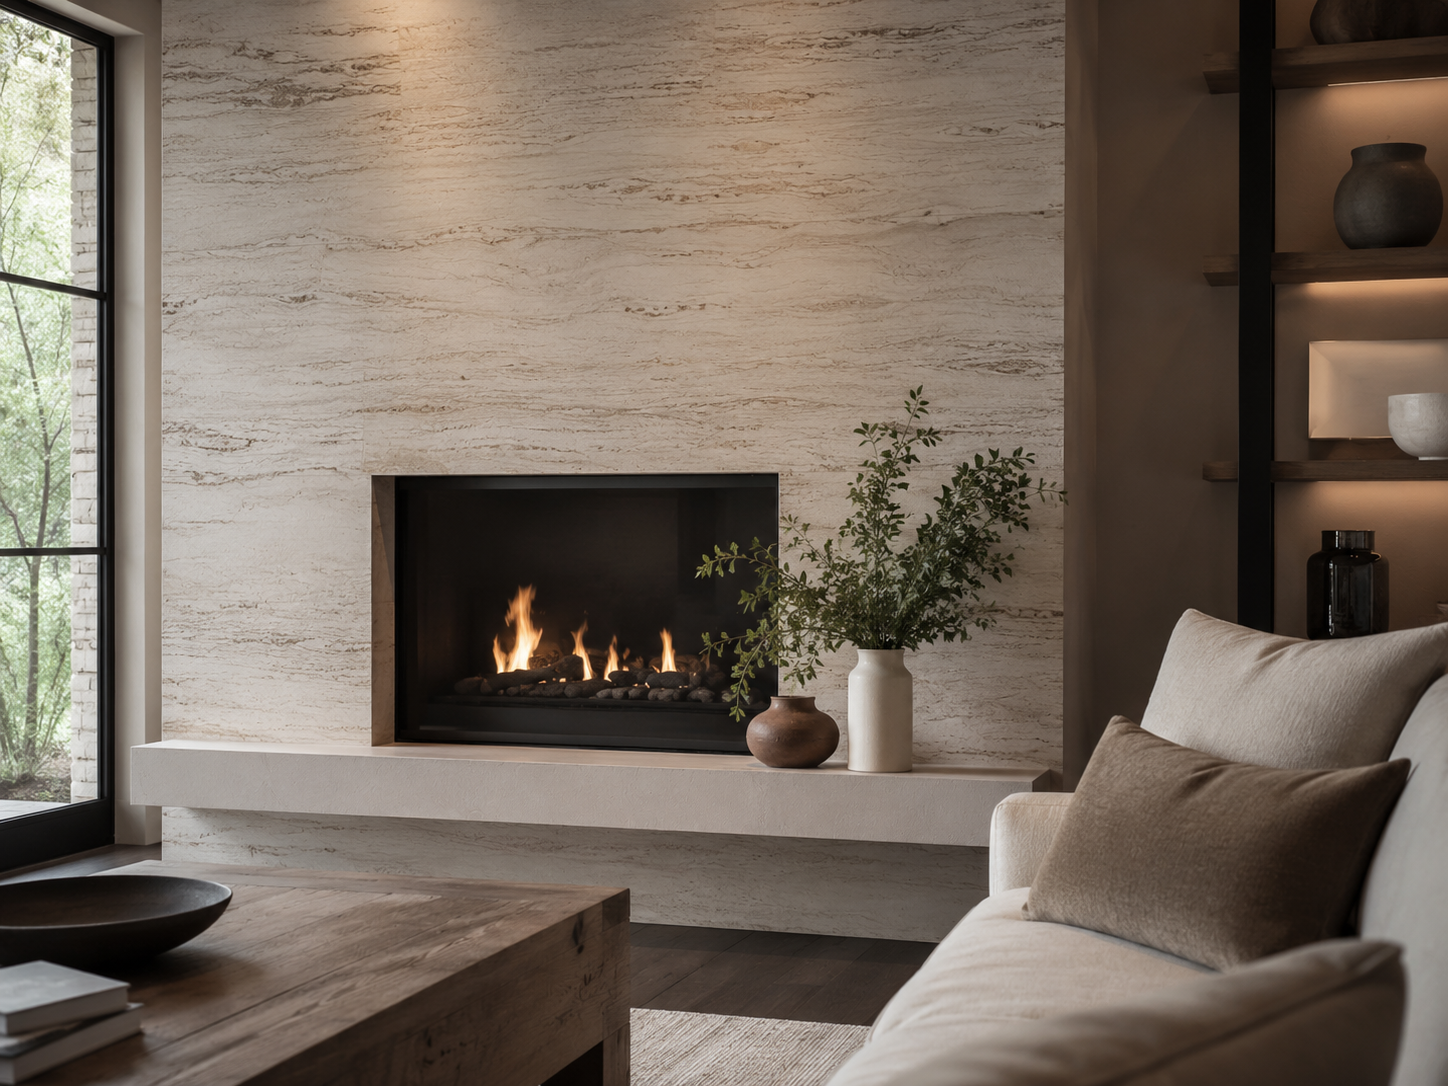
Versatile baseline materials with strong layout flexibility for surrounds and feature walls.
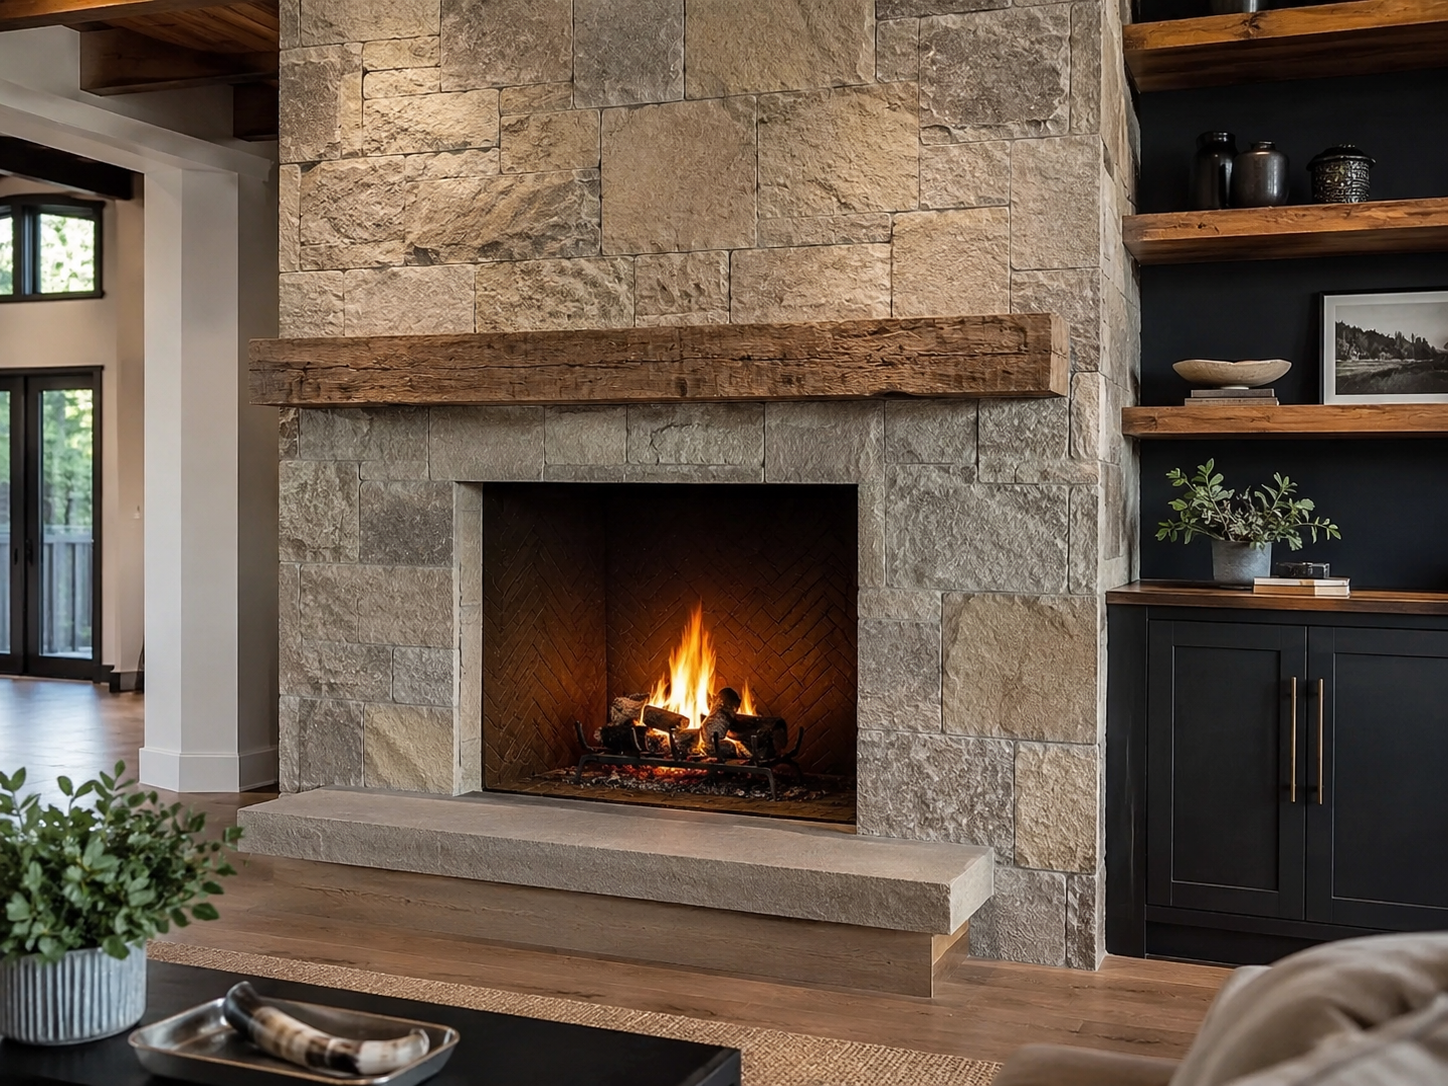
Adds warmth and texture with material weight that anchors the room.
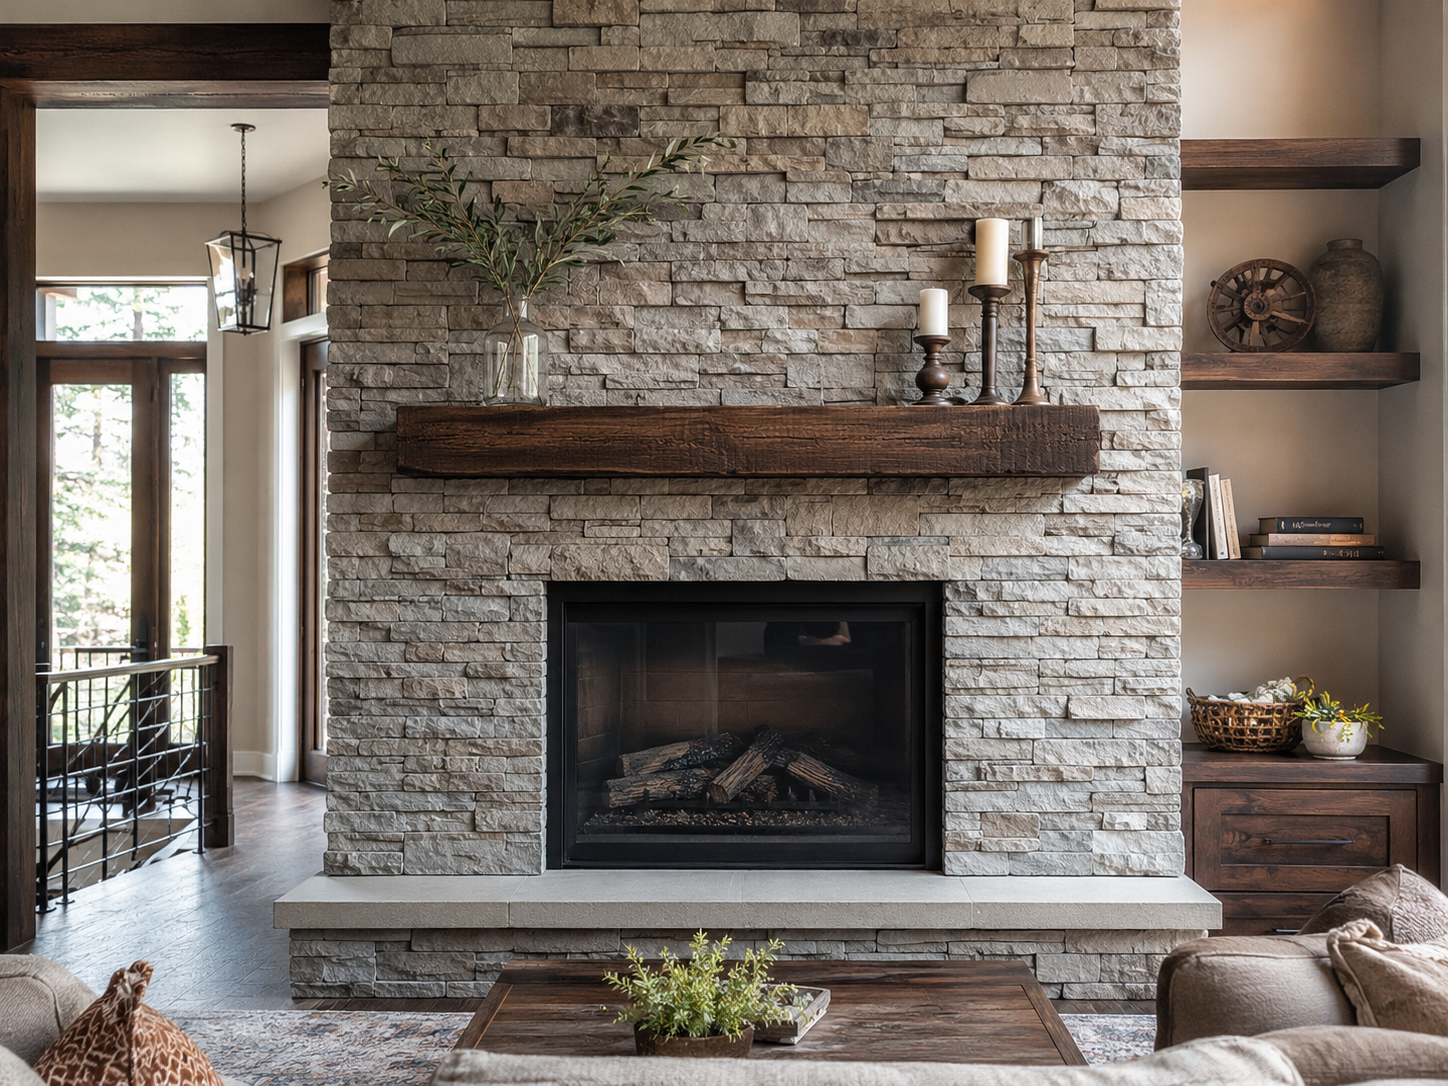
Stacked stone direction that creates depth and a more architectural fireplace presence.
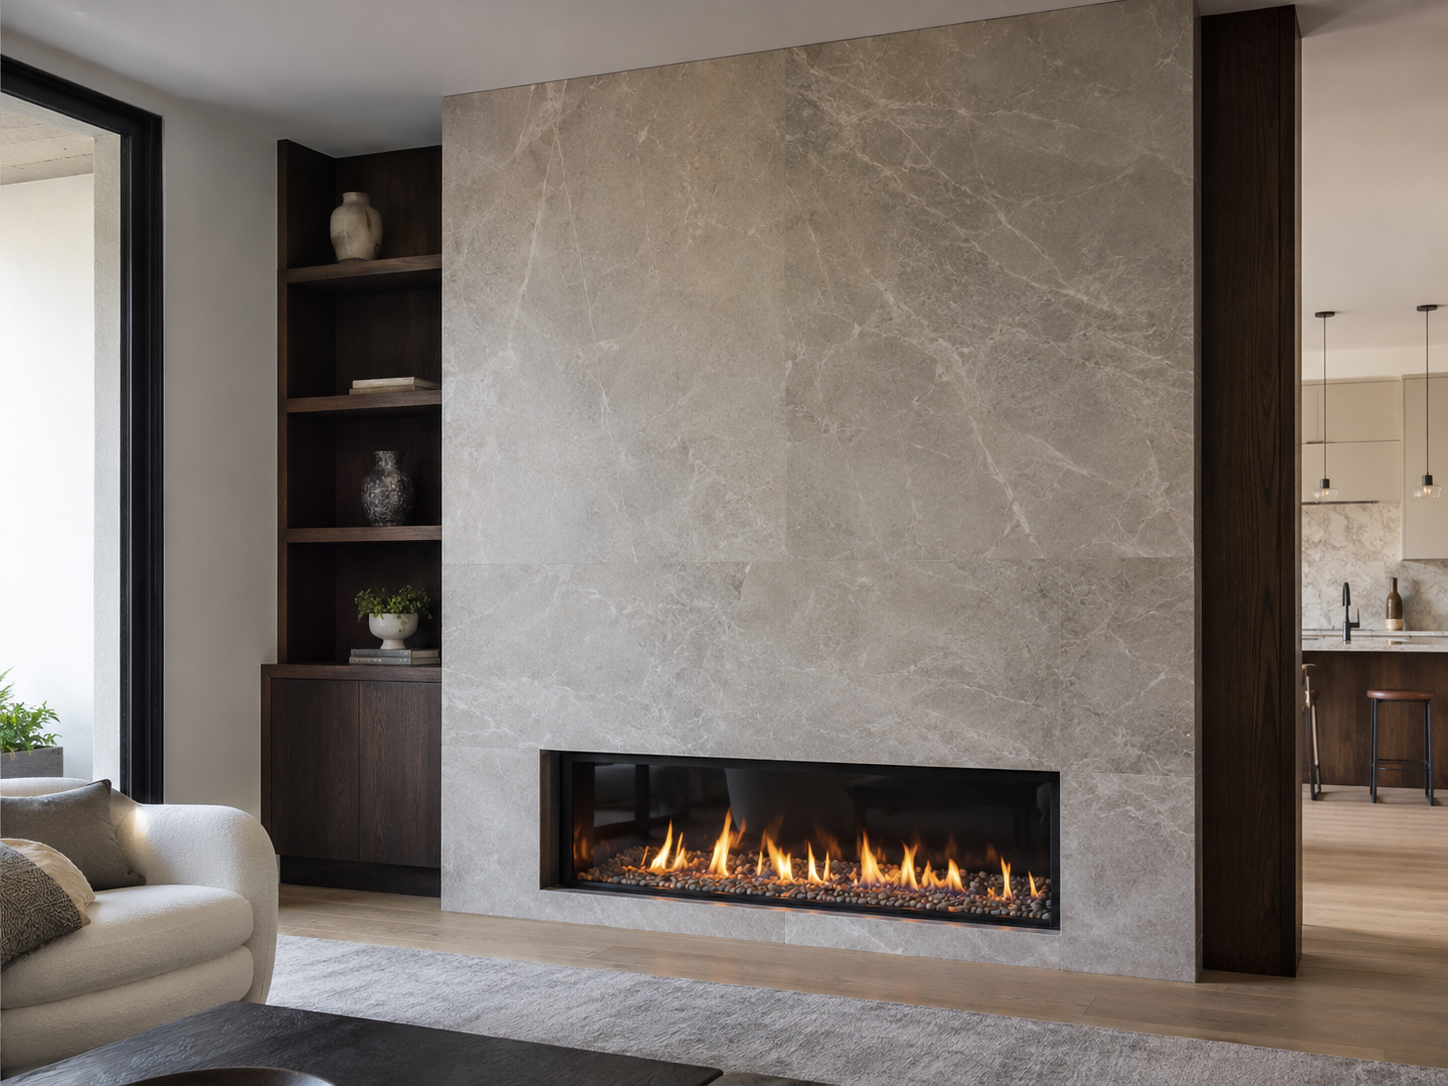
Fewer grout lines and a cleaner continuous surface on taller fireplace walls.
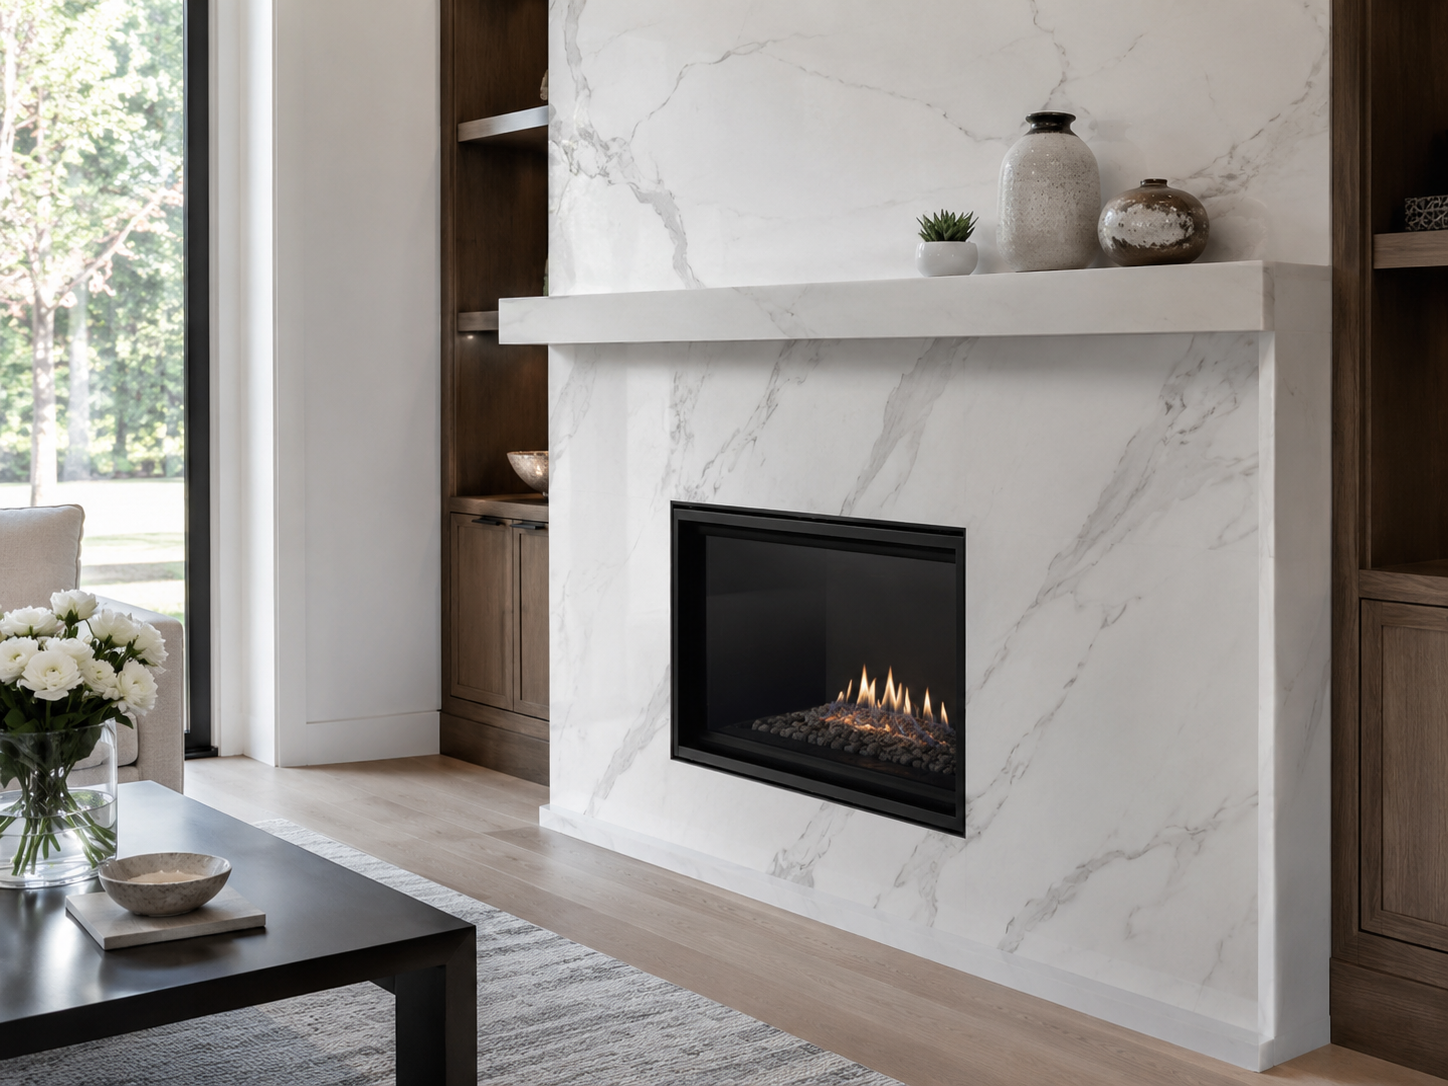
Refined veining and tone for a polished, elevated fireplace finish.
Subtle surface variation that adds interest without overpowering the room.
What shapes a fireplace project.
These factors help clarify scope early so the estimate conversation stays realistic and focused.
Selected fireplace work.
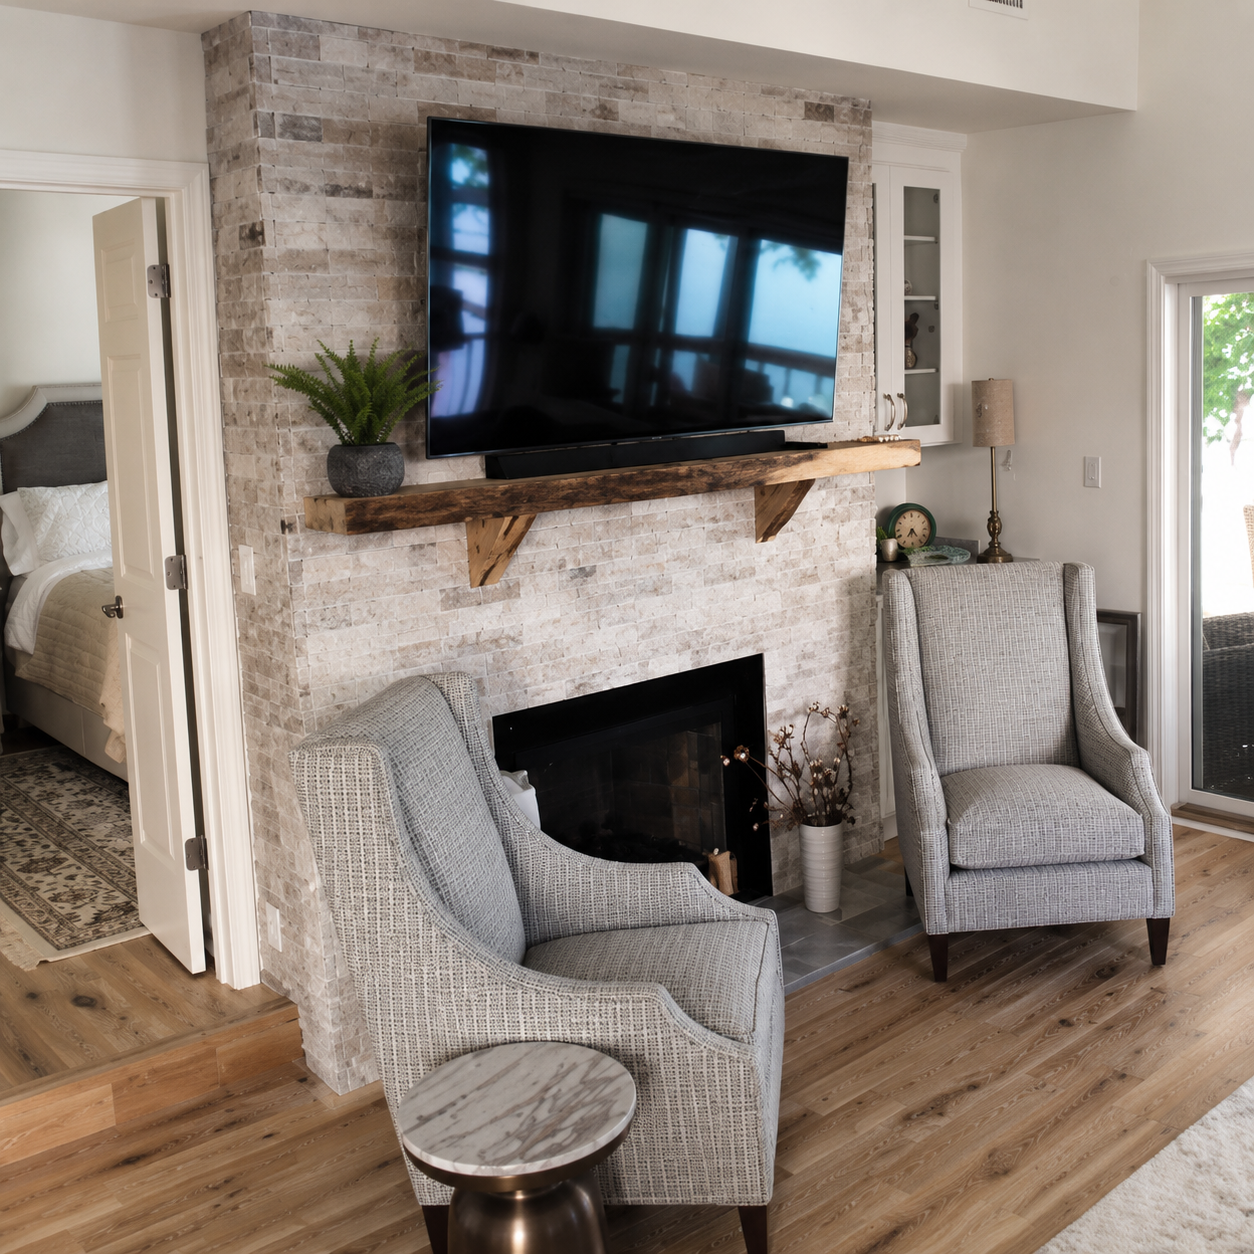
Stone fireplace wall with balanced proportion and clean hearth transition.
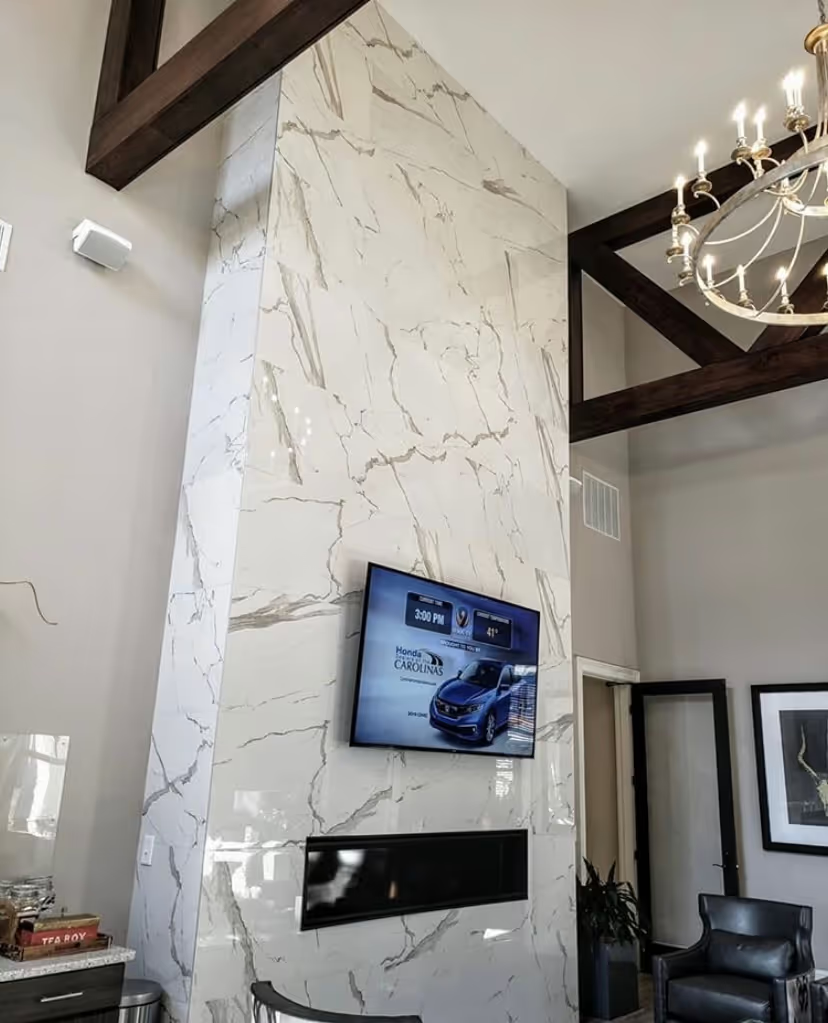
Continuous large-format surface with restrained grout lines and modern presence.
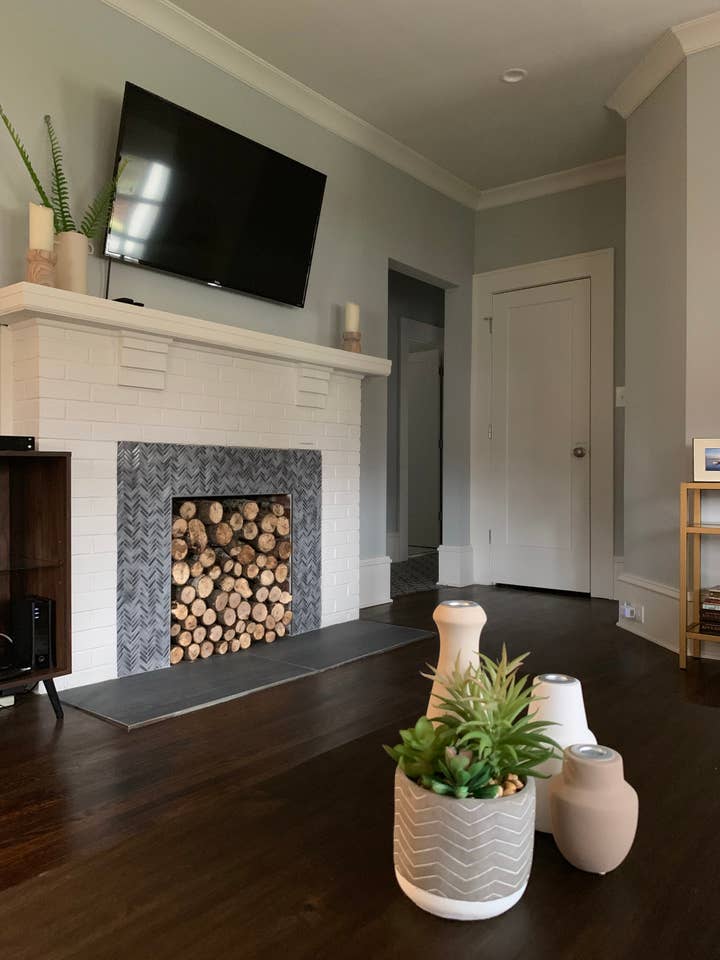
Refined tile surround with intentional edges around the opening and mantel.
Vertical material direction that strengthens the room focal point.
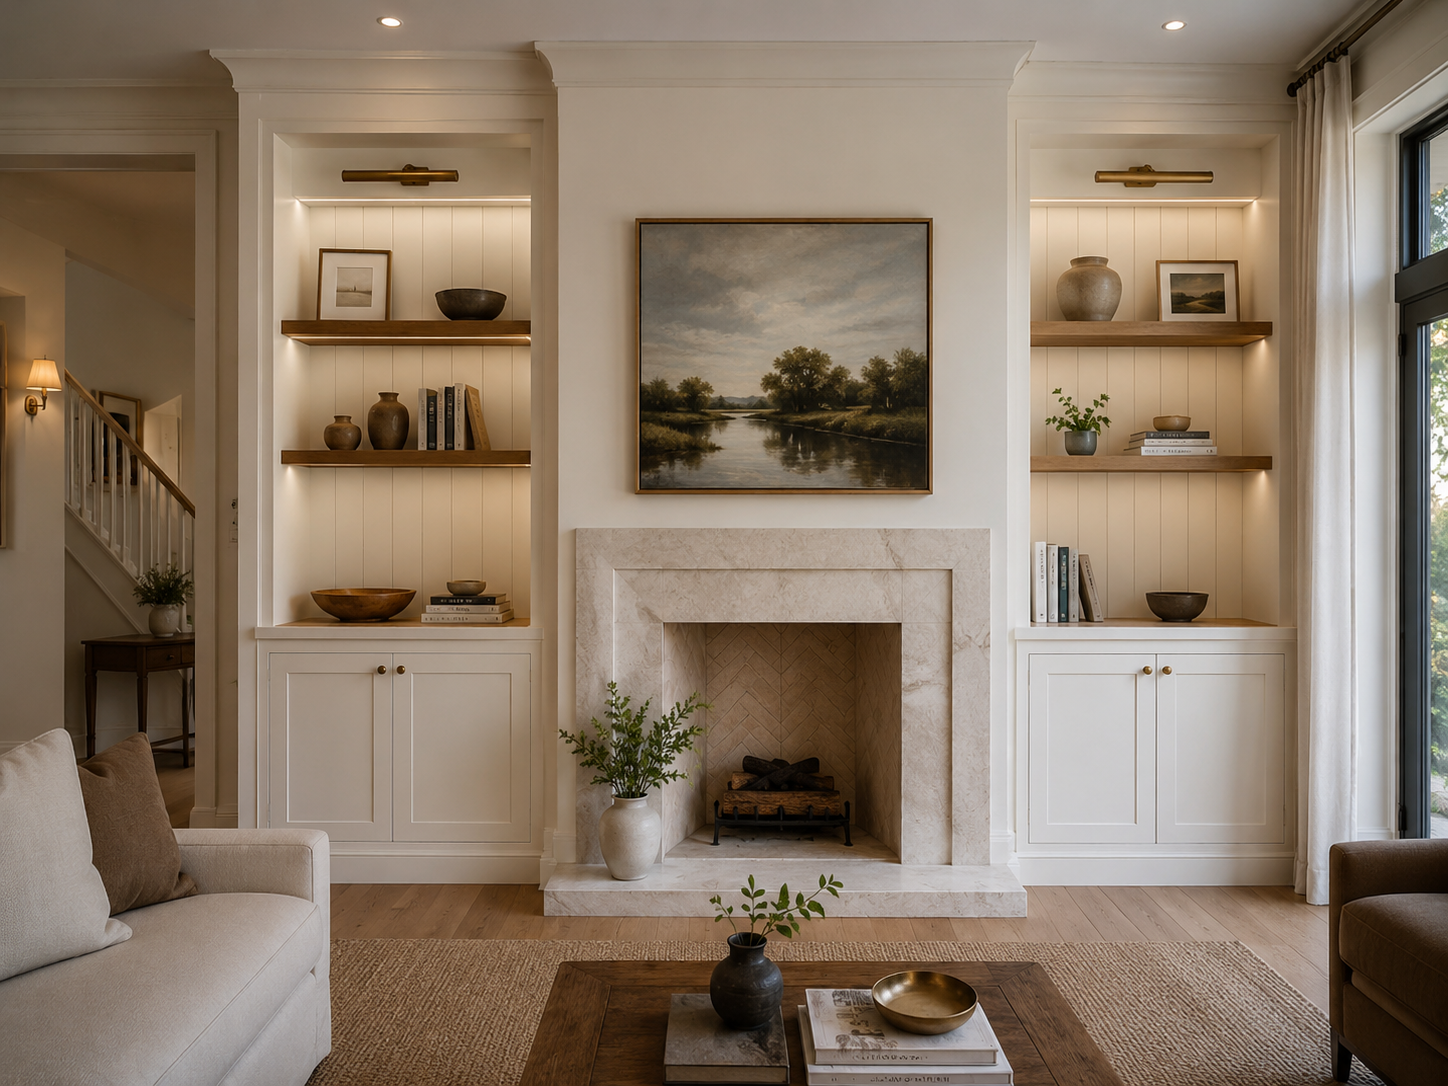
Focused surround update that improves the room without a full remodel. Includes Precast Fireplace Surrounds
Close attention to mantel connection, corner alignment, and final transitions.
The FRAME Process™
Every CBC project follows a structured path designed to clarify the scope, guide decisions, protect the home or property, and create a more controlled upgrade experience.
Fit
We review the fireplace, surrounding wall, goals, budget, site conditions, and what matters most before making recommendations.
Recommend
We guide materials, layout, finish direction, and upgrade priorities based on the space, budget, and desired outcome.
Align
We confirm the scope, schedule, selections, expectations, and total investment before work begins.
Make
We complete the work with protection, precision, craftsmanship, and clear communication throughout the project.
Evaluate
We complete the final walkthrough, cleanup, care guidance, and warranty handoff before the project is closed.
A good fit for homeowners who want the fireplace to feel finished.
CBC fireplace work is best suited for homeowners who value proportion, material choice, clean transitions, careful edges, and a clear project process.
- Want a stronger room focal point
- Care about material and layout
- Prefer focused upgrades over full-room remodeling
- Value clean finished details
- Want realistic scope conversations before work begins
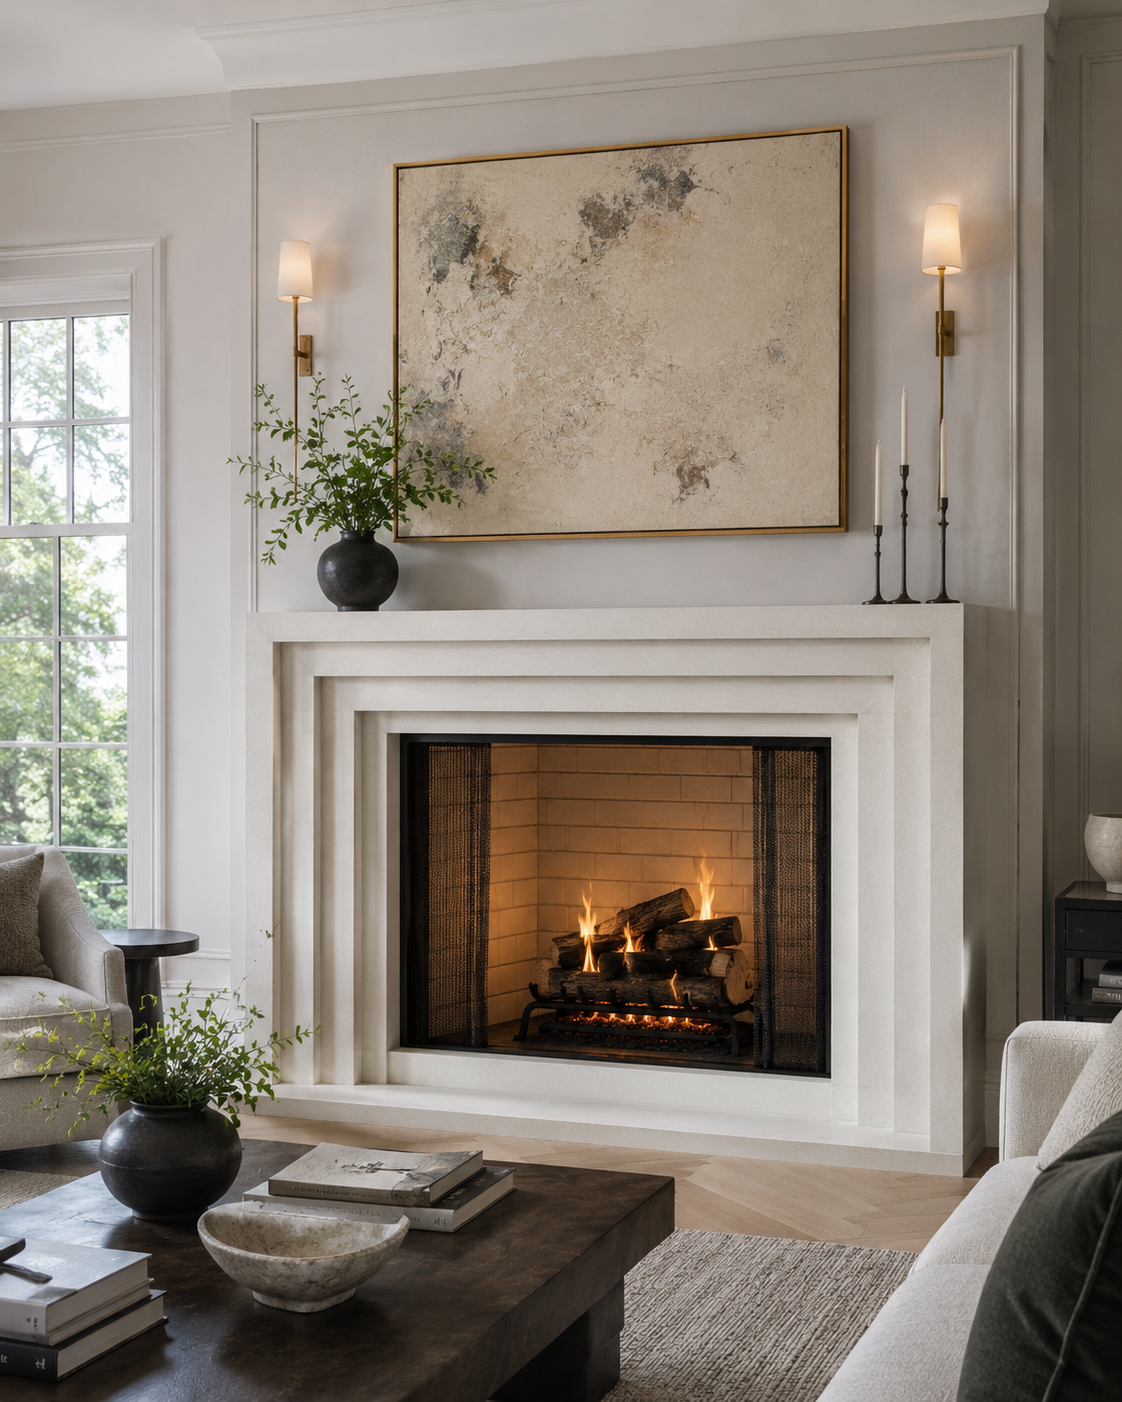
Ready to improve the room's focal point?
Share your fireplace photos, dimensions, material direction, and project goals so CBC can review the scope and next steps.