Materials and Design
Backsplash Layouts Explained: Subway, Herringbone, Vertical Stack, Mosaic, and More
Backsplash layout affects the entire feel of a kitchen. This guide explains common backsplash patterns, where each layout works best, and which designs require more planning, cutting, and installation detail.
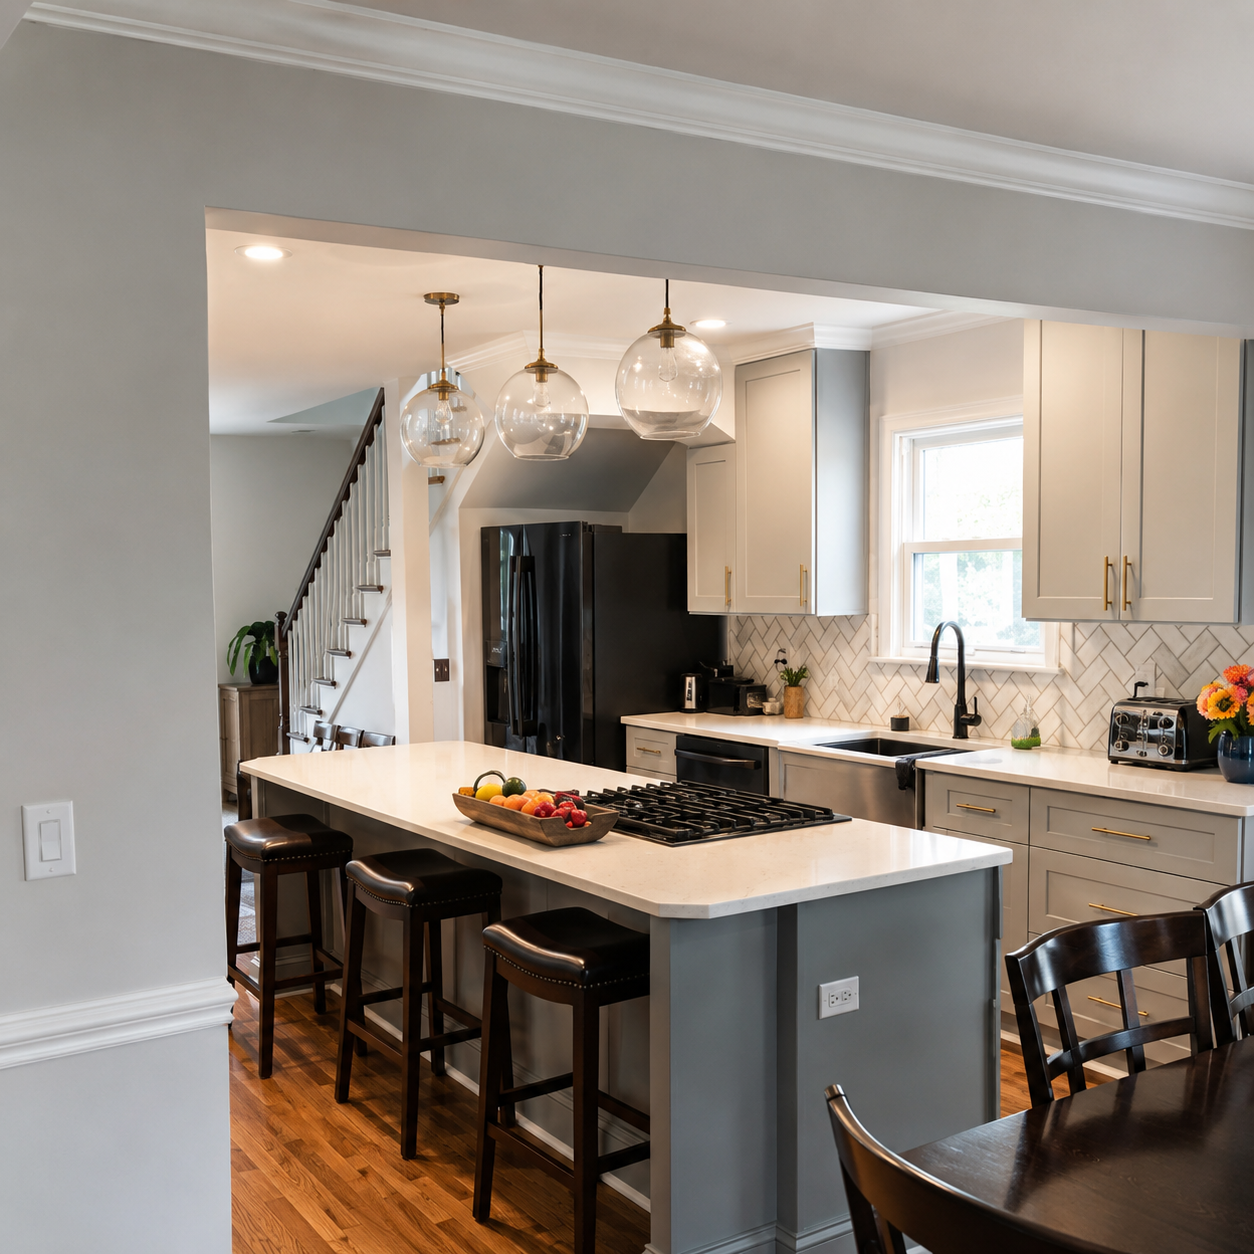
The layout of a backsplash can change the entire feel of a kitchen.
Two homeowners can choose the same tile, the same grout color, and the same backsplash area, but end up with very different results depending on how the tile is laid out. A simple subway pattern can feel classic and clean. A vertical stack can feel taller and more modern. Herringbone can turn the backsplash into a focal point. Mosaic can add texture and movement. A custom layout can make the kitchen feel more designed, but it also requires more planning.
For homeowners comparing backsplash options in the Charlotte area, layout is one of the most important decisions to make before installation begins.
The pattern affects more than style. It can also affect labor, cutting, alignment, grout visibility, edge details, and total project scope.
Why Backsplash Layout Matters
A backsplash sits directly in the visual center of the kitchen. It connects the countertops, cabinets, range, hood, sink, windows, and surrounding walls.
Because of that, the layout needs to work with the space instead of fighting it.
Backsplash layout affects:
- How wide or tall the kitchen feels
- Whether the backsplash feels classic, modern, traditional, or custom
- How visible the grout lines are
- How much movement the wall has
- How complicated the installation becomes
- How many cuts are needed
- How outlets and switches are handled
- How edges and stopping points look
- How strong the range wall feels as a focal point
A good layout should feel intentional. It should not look like the installer simply started in one corner and hoped the pattern worked out by the end.
Layout Should Be Planned Before Tile Is Installed
Backsplash layout should be reviewed before the first tile is set.
The installer should consider:
- Where the tile should start
- Where the pattern should center
- How the tile will land at the ends of the backsplash
- How the layout works around outlets and switches
- How the pattern interacts with the range, hood, sink, windows, and cabinets
- Whether the backsplash has exposed edges
- How grout color will affect the pattern
- Whether the pattern should continue behind the range or change into a feature area
This planning step is especially important for herringbone, chevron, mosaics, diagonal layouts, handmade tile, vertical patterns, and any backsplash that has a focal area.
The more visible the backsplash is, the more important layout planning becomes. For more on execution quality, see what makes a tile installation look high-end.
Subway Tile Layout
Subway tile is one of the most familiar backsplash options.
Most people think of subway tile as a horizontal rectangle installed in a brick-style pattern, but the material can be used in several different ways. It can feel classic, modern, simple, or more custom depending on the layout, grout color, tile size, and finish.
Subway tile works well when homeowners want:
- A clean kitchen upgrade
- A classic backsplash style
- A timeless look
- A controlled project scope
- A design that works with many cabinet and countertop styles
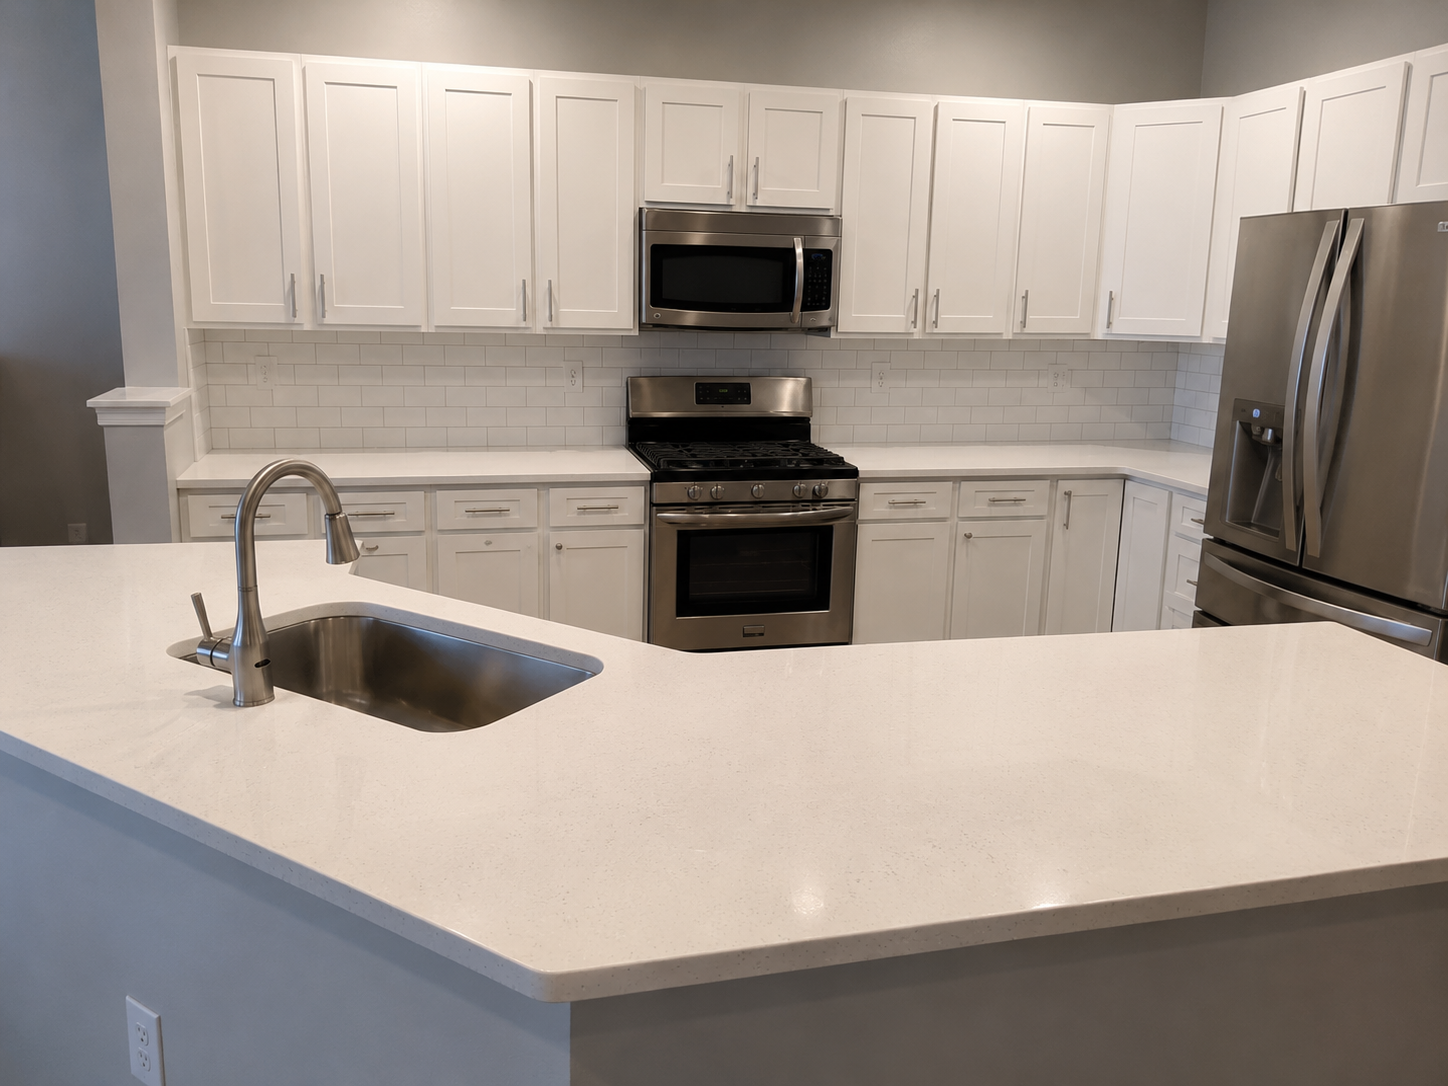
The most common subway tile layout is running bond, where each row is offset from the row above it. This creates a familiar brick-like pattern.
Subway tile can also be installed in a straight stack, vertical stack, herringbone, or other specialty layouts depending on the tile size and design direction.
The main advantage of subway tile is flexibility. The main risk is making it feel too basic if the tile, grout, and installation details are not chosen carefully.
A simple subway tile backsplash can still feel high-end when the layout is balanced, the grout color is intentional, the cuts are clean, and the edges are finished properly.
Running Bond / Brick Set Layout
Running bond is the classic offset pattern most homeowners associate with subway tile.
In this layout, each tile row is offset from the row above it. The offset creates movement without making the backsplash feel too busy.
Running bond works well for:
- Traditional kitchens
- Transitional kitchens
- Builder-grade kitchen upgrades
- Simple ceramic or porcelain tile
- Homeowners who want a timeless backsplash
- Kitchens where the countertop or cabinetry already has strong visual movement
This layout is usually one of the more straightforward backsplash options, but it still requires planning. The installer needs to consider how the pattern lands at the ends, around outlets, under cabinets, and behind the range.
Running bond can look clean and premium when it is installed with consistent spacing and controlled cuts.
Straight Stack Layout
A straight stack layout lines the tile up directly above and beside each other, creating a clean grid.
This layout can feel more modern than running bond. It works well when the homeowner wants a cleaner and more structured look.
Straight stack works well for:
- Modern kitchens
- Transitional kitchens
- Minimal backsplash designs
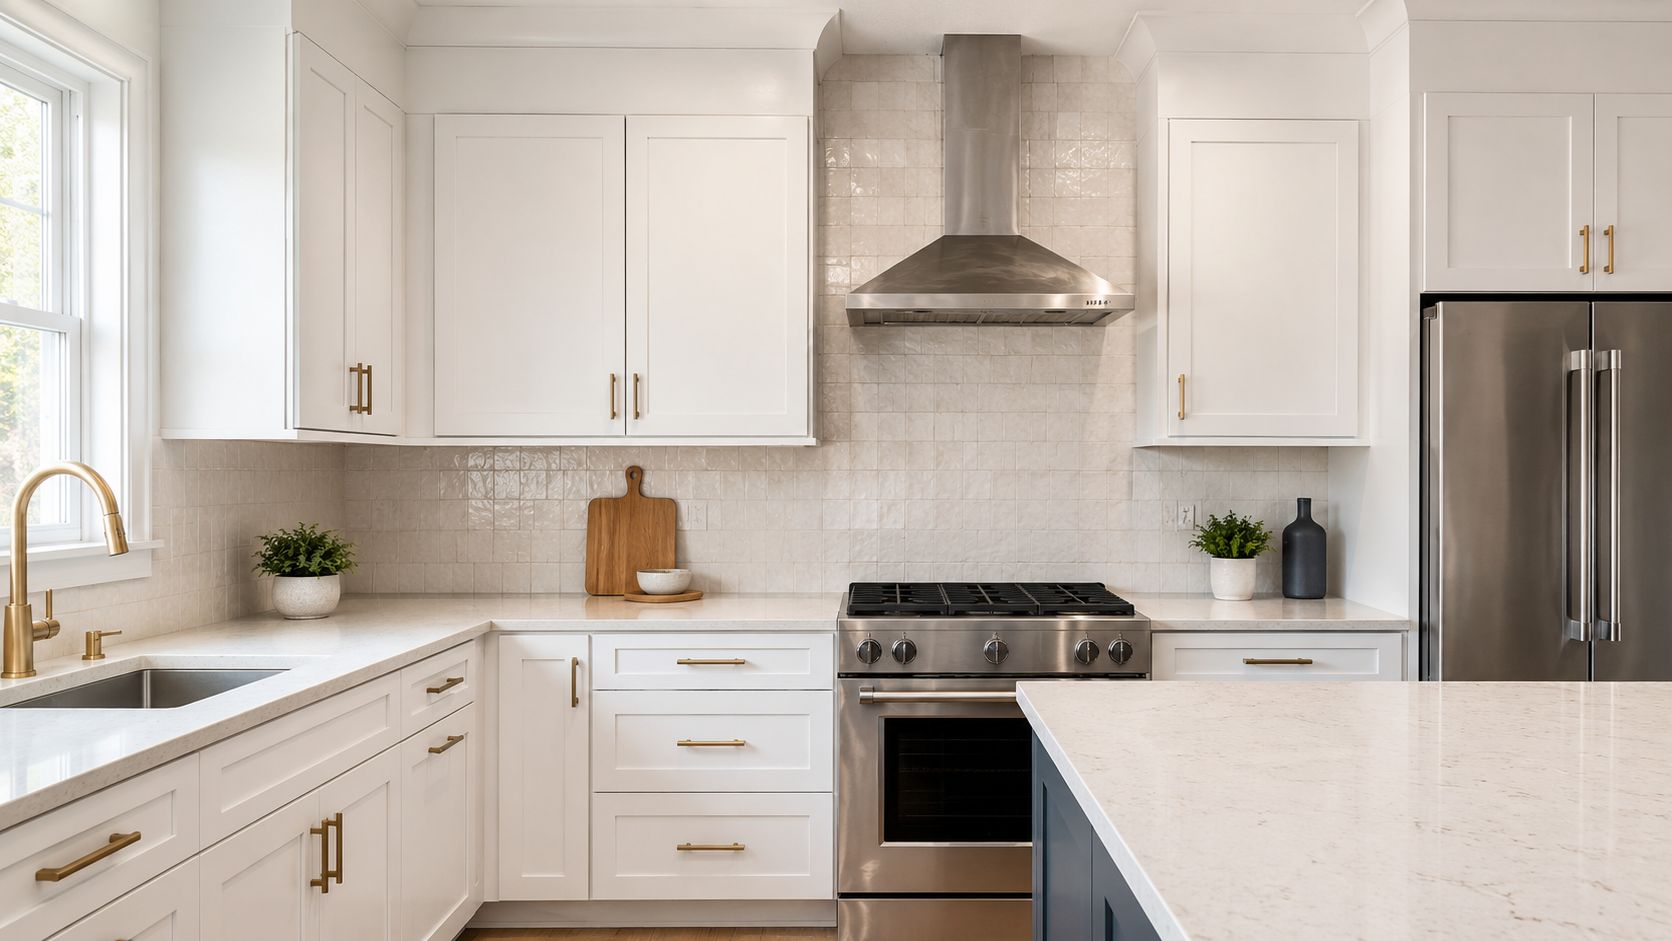
- Handmade-look tile
- Square tile
- Rectangular tile
- Kitchens with clean cabinet lines
Straight stack is simple in concept, but it is not an excuse for careless installation. Because the grout lines line up vertically and horizontally, small alignment problems can be easier to notice.
The cleaner the pattern, the more visible the execution becomes.
Straight stack is a good choice when the homeowner wants a backsplash that feels calm, structured, and controlled.
Vertical Stack Layout
Vertical stack uses rectangular tile installed vertically in a straight grid.
This layout can make the backsplash feel taller and more modern. It is especially popular when homeowners want something cleaner than a traditional subway pattern but not overly complicated.
Vertical stack works well for:
- Modern kitchens
- Transitional kitchens
- Smaller backsplash areas that need height
- Full-height backsplash areas
- Range-wall features
- Handmade-look tile
- Narrow rectangular tile
Vertical stack can help draw the eye upward. It can also work well in kitchens with tall cabinets, range hoods, or open shelving.
The main consideration is alignment. Because the vertical lines are highly visible, the layout needs to be planned carefully. Tile size, wall condition, grout width, and cabinet lines can all affect how the pattern reads.
When installed well, vertical stack feels clean, current, and refined.
Vertical Running Bond
Vertical running bond is similar to vertical stack, but the tile rows are offset rather than stacked directly above each other.
This creates vertical movement while softening the strict grid of a straight vertical stack.
Vertical running bond works well for:
- Transitional kitchens
- Warm modern kitchens
- Handmade-look tile
- Narrow rectangular tile
- Homeowners who want movement without a busy pattern
This layout can be a good middle ground. It feels more interesting than a basic horizontal pattern, but it is not as visually strong as herringbone or chevron.
Because the pattern changes the way the eye moves through the backsplash, the layout should be reviewed around focal points, cabinets, and the range area before installation begins.
Herringbone Layout
Herringbone is one of the most popular backsplash patterns for homeowners who want the tile to feel like a design feature.
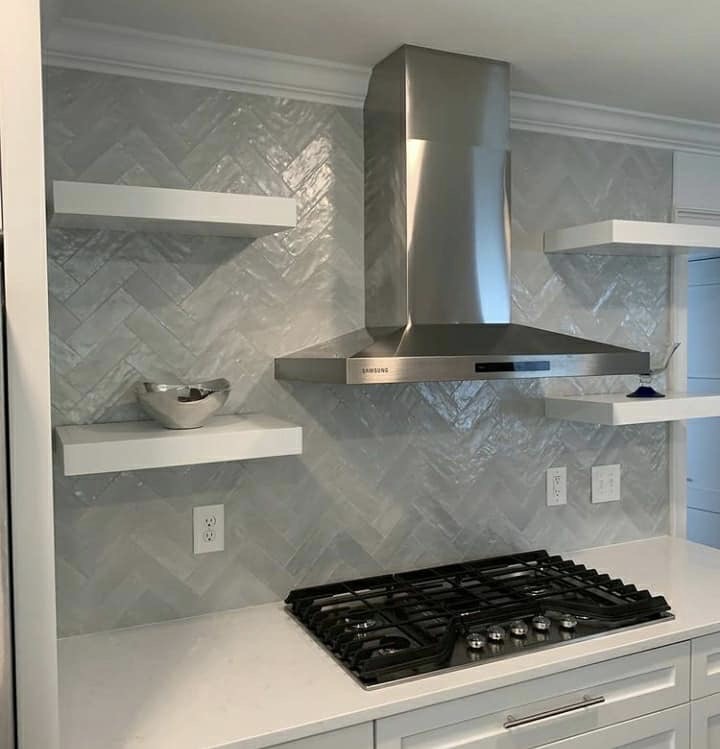
In a herringbone layout, rectangular tiles are placed at angles to create a broken zigzag pattern. The result can feel classic, elegant, detailed, and more custom.
Herringbone works well for:
- Range-wall focal points
- Full backsplash installations
- Transitional kitchens
- Traditional kitchens
- Marble tile
- Ceramic or porcelain tile
- Homeowners who want more visual interest
Herringbone requires more planning than a simple running bond or straight stack layout.
It usually involves more cuts, more alignment sensitivity, and more attention around edges, outlets, corners, and the range wall. If the pattern is not centered or controlled, it can look distracting instead of refined.
Herringbone can look high-end, but it should be installed with layout discipline. The pattern needs to feel intentional, not just decorative.
Chevron Layout
Chevron is sometimes confused with herringbone, but it is different.
Chevron tile is cut or manufactured so the pieces meet at clean angled points, creating a continuous V-shaped pattern. It tends to look sharper and more directional than herringbone.
Chevron works well for:
- Modern kitchens
- High-contrast focal areas
- Range-wall features
- Homeowners who want a strong design statement
- Kitchens with clean lines and simple surrounding materials
Chevron can be very polished when executed well. It can also become visually busy if the surrounding kitchen already has strong countertop movement, detailed cabinets, or multiple competing finishes.
Because the points of the pattern are so visible, alignment and layout planning are especially important.
Chevron is best used when the homeowner wants the backsplash to be a clear focal point.
Basket Weave Layout
Basket weave is a more decorative pattern that creates the appearance of tile woven together.
It is often associated with classic, traditional, or more detailed design styles. It may be used across an entire backsplash, but it is often strongest as a focal point or feature area.
Basket weave works well for:
- Traditional kitchens
- Marble or stone mosaics
- Range-wall details
- Classic interior styles
- Homeowners who want a decorative backsplash
The main consideration is visual weight.
Basket weave usually has more movement and more grout lines than a simple layout. That can make the backsplash feel detailed and high-end, but it can also feel busy if the countertops or cabinets already have a lot going on.
For a premium result, basket weave should be used with restraint and installed with careful alignment.
Mosaic Layouts
Mosaic tile refers to smaller tile pieces, often mounted on sheets.
Mosaics can include ceramic, porcelain, glass, marble, natural stone, metal, or mixed materials. They can create texture, pattern, and decorative detail.
Mosaic backsplashes work well for:
- Range-wall features
- Traditional kitchens
- Transitional kitchens
- Small detail areas
- Homeowners who want more texture or pattern
- Accent panels or framed backsplash areas
Mosaics require attention during installation because the sheet lines can sometimes show if the sheets are not placed carefully. Grout selection is also important because mosaics usually have more grout joints than larger tile.
A mosaic backsplash can look high-end when the material fits the kitchen and the sheet layout is controlled. It can look less refined if the pattern feels too busy or the grout distracts from the design.
Diagonal / 45-Degree Layout
A diagonal layout turns the tile at an angle, often 45 degrees.
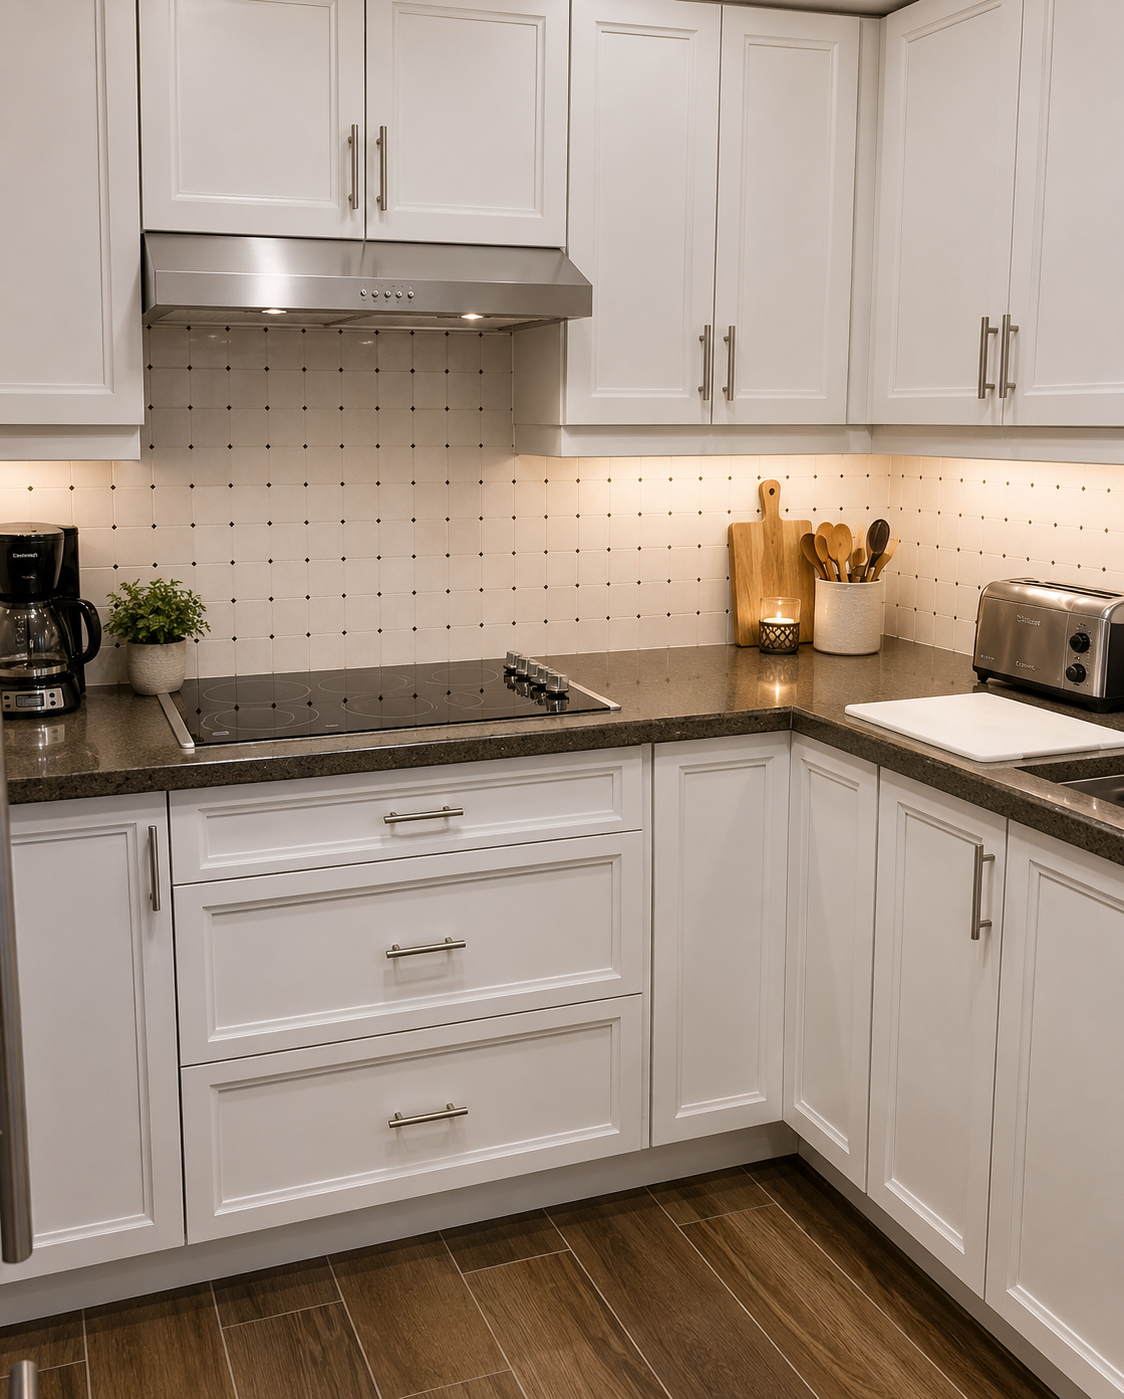
This can make a simple tile feel more decorative and traditional. It can also create more movement than a straight or running bond pattern.
Diagonal layouts work well for:
- Traditional kitchens
- Transitional kitchens
- Range-wall accents
- Square tile
- Homeowners who want movement without using herringbone
A diagonal layout usually requires more cuts than a standard straight layout. It also needs planning around edges, outlets, and focal points.
This layout can feel elegant when used carefully, but it should match the style of the kitchen. In some modern kitchens, it may feel less current than vertical stack or large-format options.
Large-Format Tile Layouts
Large-format tile can create a cleaner backsplash with fewer grout lines.
This is especially useful in modern or higher-end transitional kitchens where the homeowner wants a more seamless look.
Large-format tile works well for:
- Modern kitchens
- Minimalist backsplash designs
- Marble-look porcelain
- Full-height range walls
- Homes where fewer grout lines are preferred
- Kitchens with dramatic countertops or clean cabinetry
The main advantage is visual calm. The main challenge is planning and handling.
Large-format tile requires attention to wall flatness, cutting, outlet placement, edge details, and layout. Because each tile covers more area, mistakes are harder to hide.
Large-format tile can feel very premium when the material and installation are appropriate for the space.
Slab-Style Backsplash Looks
A slab-style backsplash uses a continuous surface or large panels to create a clean, uninterrupted look.
This may involve true slab material, large porcelain panels, stone-look porcelain, or large-format tile designed to reduce grout lines.
Slab-style looks work well for:
- Luxury kitchens
- Modern kitchens
- Full-height backsplashes
- Dramatic range walls
- Homeowners who want minimal grout
- Kitchens with strong architectural lines
Slab-style backsplashes can look highly refined, but they require a different level of planning than a standard tile backsplash. Seams, outlets, fabrication, panel sizing, wall conditions, and edge details all need to be reviewed before installation.
This is not usually the right choice for homeowners who want a simple, lower-complexity backsplash. It is best for projects where the backsplash is intended to be a premium design feature.
Framed Range-Wall Features
Some homeowners choose to keep the main backsplash simple and create a more detailed feature behind the range.
This may include:
- Herringbone inset
- Mosaic panel
- Picture-frame border
- Marble or stone detail
- Contrasting tile
- Specialty pattern
- Full-height range-wall treatment
A framed range-wall feature can make the kitchen feel more custom, but it should be planned carefully.
The frame size, tile pattern, range width, hood placement, cabinet spacing, and surrounding backsplash material all need to work together. If the feature is not proportioned well, it can feel forced or dated.
A range-wall feature works best when it supports the kitchen's overall style rather than competing with it.
Mixed-Material Layouts
Mixed-material backsplashes use more than one tile, finish, or surface type.
This could include a different range-wall tile, a stone insert, a border, a metal detail, or a combination of tile formats.
Mixed materials can create a custom look, but they also create more decisions.
The installer and homeowner need to consider:
- Material thickness
- Edge transitions
- Grout color
- Pattern alignment
- Visual balance
- Whether the materials feel related
- How the backsplash ends at cabinets, walls, or trim
Mixed materials are best used with restraint. Too many materials can make a kitchen feel busy or disconnected.
For a high-end result, the materials should feel coordinated, not collected at random.
Which Backsplash Layout Is Best for Your Kitchen?
The best layout depends on the kitchen and the homeowner's goals.
A classic kitchen may work well with running bond, marble, basket weave, or a range-wall feature. A modern kitchen may benefit from vertical stack, large-format tile, or slab-style materials. A transitional kitchen may support handmade-look tile, herringbone, straight stack, or a soft neutral mosaic.
Homeowners should consider:
- Is the backsplash meant to be subtle or a focal point?
- Is the countertop already busy?
- Are the cabinets simple or detailed?
- Does the kitchen need height, movement, texture, or calm?
- Will the layout still feel appropriate in several years?
- How much maintenance is acceptable?
- Does the layout increase installation complexity?
- How will outlets and edges affect the finished look?
The right layout should support the kitchen, not overpower it. For material direction, see best backsplash materials for a high-end kitchen.
How Layout Affects Installation Complexity
Layout has a direct effect on installation complexity.
A standard running bond or straight stack layout is usually more straightforward than herringbone, chevron, basket weave, diagonal patterns, mixed materials, or custom framed features.
More complex layouts often require:
- More planning time
- More cuts
- More layout control
- More attention around outlets
- More edge planning
- More grout-line sensitivity
- More waste allowance
- More time to keep the pattern aligned
This is why backsplash pricing should not be based on square footage alone. The same 30-square-foot backsplash can fall into different installation ranges depending on the layout.
A simple tile in a complex pattern may require more labor than a more expensive tile in a simple pattern. See kitchen backsplash cost in the Charlotte area for planning ranges and installation tiers.
Common Backsplash Layout Mistakes to Avoid
Many backsplash regrets come from layout decisions that were not reviewed before installation.
Common mistakes include:
- Choosing a pattern from a photo without considering the actual kitchen
- Using a busy pattern with a busy countertop
- Not centering the layout behind the range
- Ignoring outlet placement
- Ending the backsplash in an awkward location
- Choosing grout color without seeing how it affects the pattern
- Using a custom feature that feels too small or too large
- Forgetting exposed edge details
- Choosing a pattern that does not match the home's style
- Assuming all patterns cost the same to install
A good layout should be planned around the room, not just the tile.
How CBC Helps Homeowners Plan Backsplash Layouts
CBC's role is not only to install tile. It is to help homeowners understand how the layout will affect the finished kitchen.
During backsplash planning, CBC can help review:
- Tile size and shape
- Pattern options
- Range-wall layout
- Outlet and switch locations
- Grout direction
- Edge and trim details
- Material suitability
- Pattern complexity
- Installation tier
- Overall project scope
This helps homeowners make better decisions before the work begins.
The goal is not to push every project toward the most complicated layout. In many kitchens, a simple layout with strong execution is the better choice. In other kitchens, a herringbone, vertical stack, mosaic, or custom detail may be worth the added planning because it creates the right focal point.
The layout should match the home, the material, and the level of finish the homeowner wants. Explore backsplash installation services or view completed backsplash projects for layout and pattern reference.
Final Takeaway
Backsplash layout has a major effect on how a kitchen looks and how complex the installation becomes.
Subway tile can feel classic. Straight stack can feel clean. Vertical stack can make the space feel taller. Herringbone can create a focal point. Chevron can feel sharp and modern. Mosaic can add detail. Large-format and slab-style layouts can create a more seamless, premium look.
The best layout is not always the most complicated one.
The best layout is the one that fits the kitchen, works with the material, and can be installed with clean cuts, balanced alignment, thoughtful edges, and a polished finish.
Planning a Backsplash Layout in the Charlotte Area?
CBC helps homeowners compare backsplash layouts, tile materials, grout choices, and finish details before installation begins.
Plan your backsplash installation and request an estimate to review your kitchen, pattern options, installation complexity, and project scope.
FAQ
What is the most popular backsplash layout?
Running bond, often called a subway tile or brick-set layout, is one of the most popular backsplash patterns because it is classic, versatile, and works with many kitchen styles. Vertical stack and herringbone are also common choices for homeowners who want a more current or design-focused look.
Does backsplash layout affect installation cost?
Yes. More complex layouts usually require more planning, cutting, alignment control, and installation time. Herringbone, chevron, basket weave, diagonal layouts, mosaics, mixed materials, and custom range-wall features are typically more involved than simple running bond or straight stack layouts.
Is herringbone a good backsplash layout?
Herringbone can be an excellent backsplash layout when the homeowner wants the tile to become more of a design feature. It works especially well behind a range or across a full backsplash, but it requires careful planning so the pattern feels centered, balanced, and clean.
What backsplash layout makes a kitchen look more modern?
Vertical stack, straight stack, large-format tile, and slab-style looks often feel more modern. The right choice depends on the cabinets, countertops, lighting, and overall kitchen style.
Should the backsplash layout be centered behind the range?
In many kitchens, yes. The range wall is often the most visible focal area, so the pattern should usually be planned around it. This is especially important for herringbone, chevron, mosaic features, framed details, and full-height backsplash designs.