Installation Process
What Homeowners Should Know Before Starting a Shower Tile Project
A shower tile project is not just a decorative upgrade. This guide explains what homeowners should understand about waterproofing, slope, substrate prep, layout, niches, grout, movement joints, and why proper preparation cannot be rushed.

A shower is not just a decorative tile project.
It may look like tile on walls and floors, but a properly planned shower includes multiple layers that work together: substrate, waterproofing, slope, tile layout, corners, niches, grout, movement joints, and finish details. If one part of that system is rushed or ignored, the finished shower can look good at first but create problems later.
That is why shower tile work is more complex than a kitchen backsplash.
A backsplash is highly visible and detail-heavy, but it is usually not exposed to the same level of water, moisture, and daily use as a shower. In a shower, tile is only the visible surface. The performance of the project depends heavily on what happens behind and beneath it.
For Charlotte-area homeowners planning bathroom tile work, it is important to understand the difference between choosing attractive tile and planning a shower that is built correctly.
A Shower Tile Project Is a System
Homeowners often focus first on tile color, shape, and pattern.
Those choices matter, but they are not the full project.
A shower tile system may involve:
- Wall substrate
- Shower pan or floor assembly
- Waterproofing method
- Drain location
- Slope toward the drain
- Shower curb or entry detail
- Niches, shelves, benches, or ledges
- Tile layout
- Grout joints
- Movement joints
- Corner treatment
- Edge trim
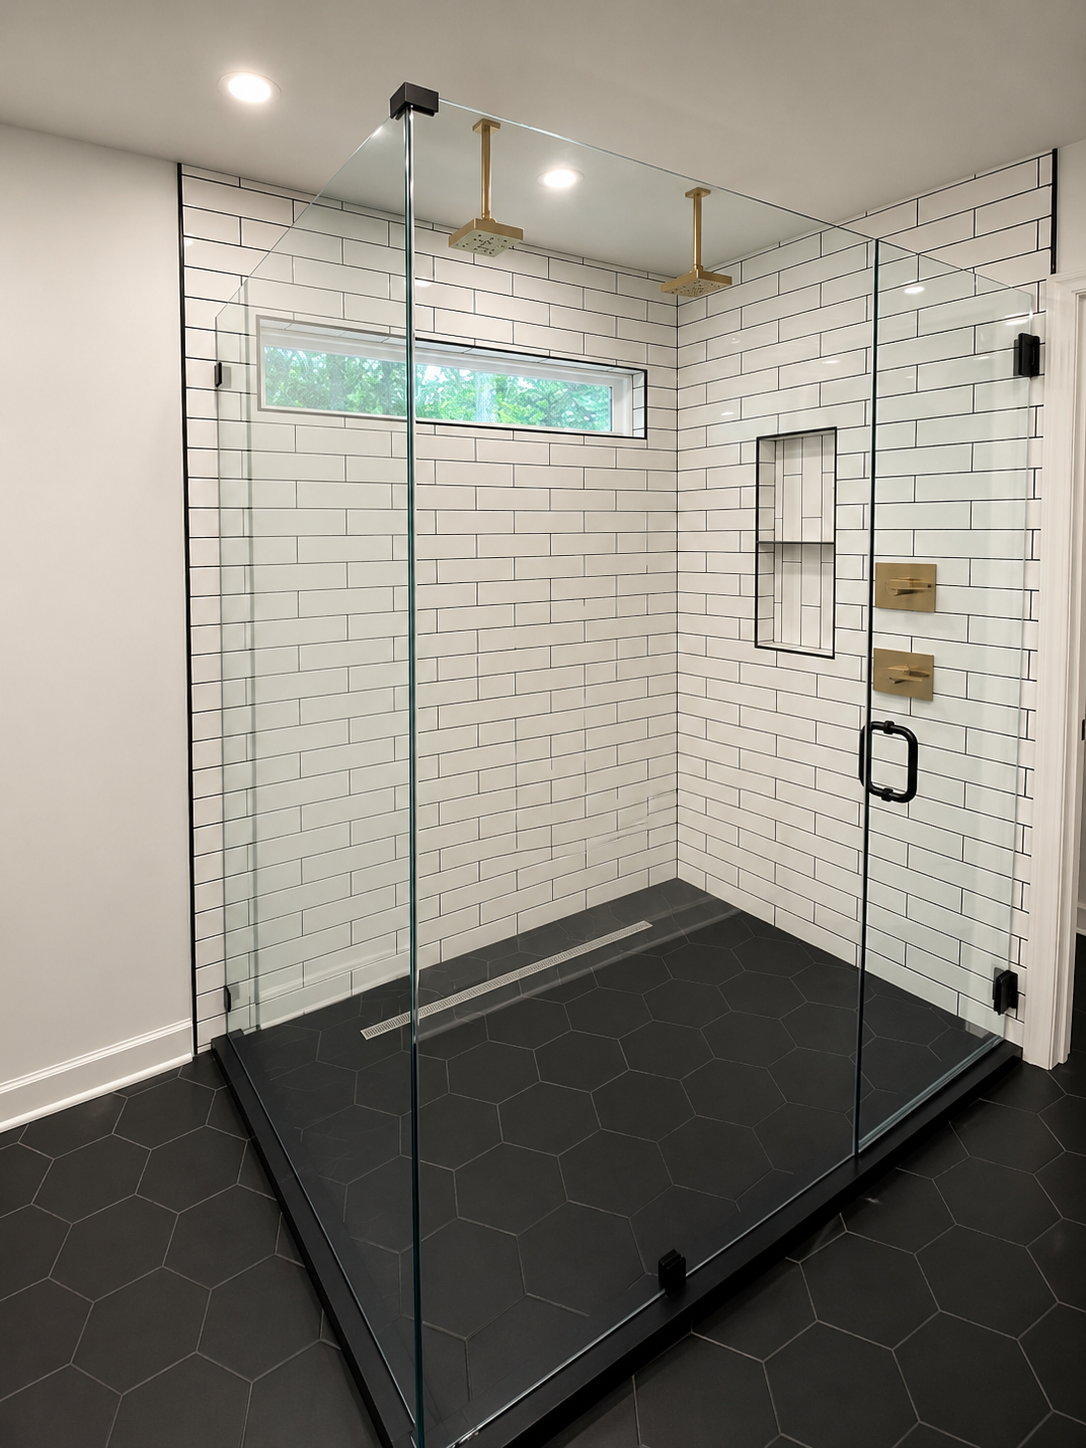
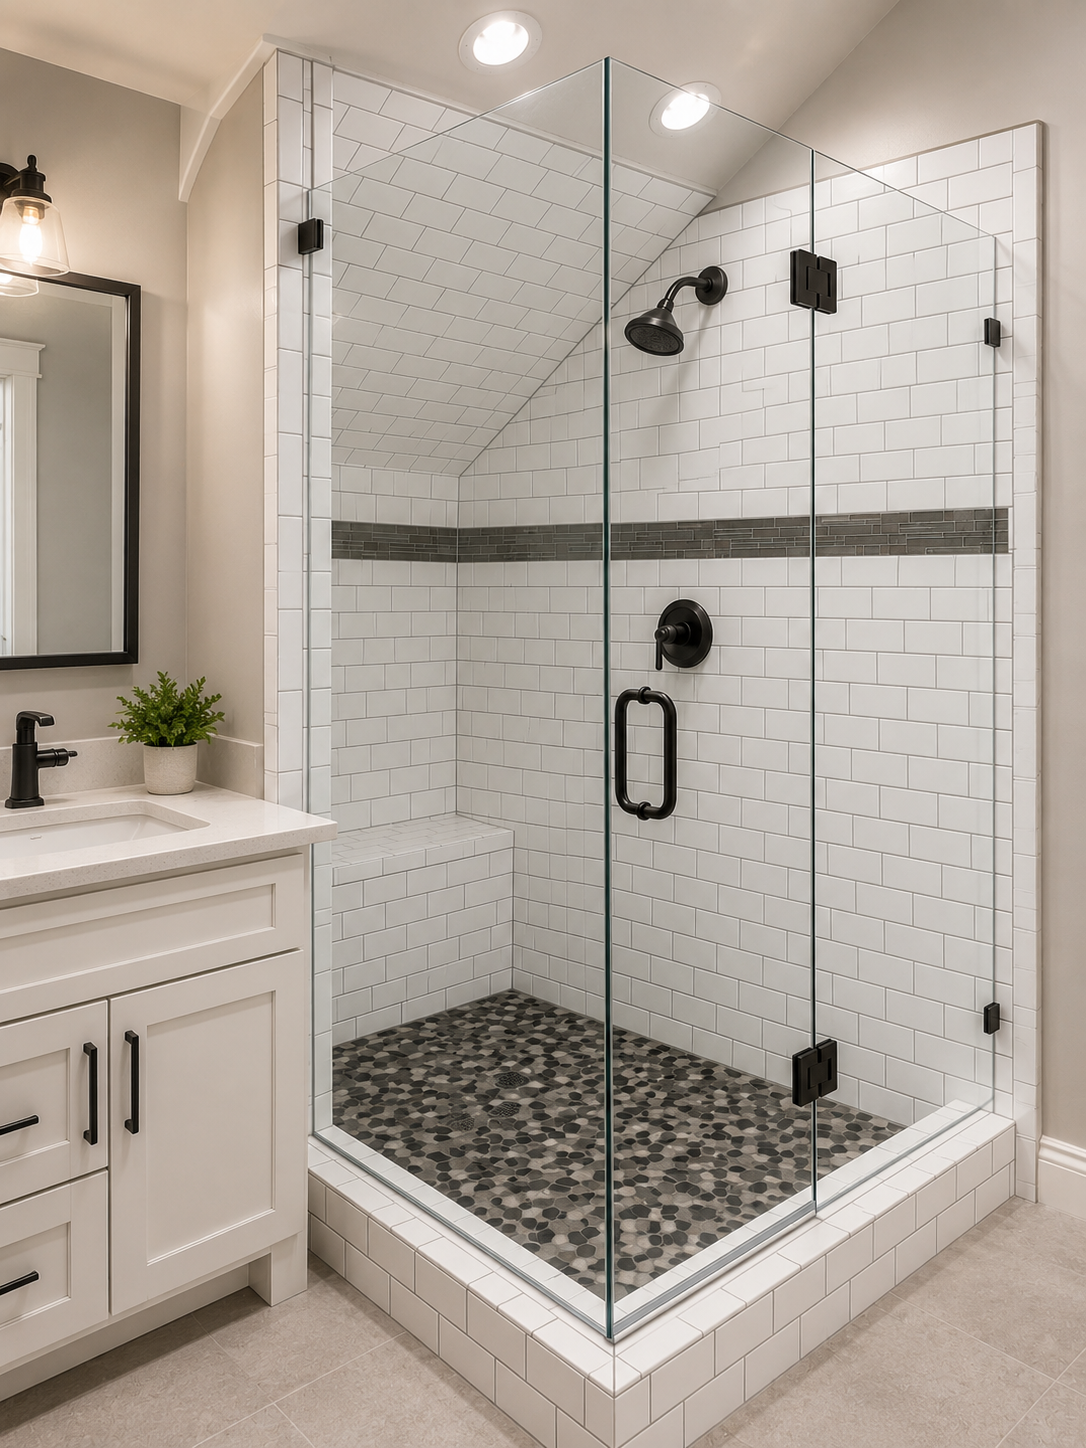
- Shower glass coordination
- Fixture penetrations
- Final sealing or care needs depending on material
The visible tile is the final layer. The preparation underneath is what helps the shower perform over time.
This is why shower tile should not be approached like a decorative wall surface. It needs planning before installation begins.
Waterproofing Matters More Than Most Homeowners Realize
Tile and grout are not the same thing as waterproofing.
That is one of the most important things homeowners should understand before starting a shower tile project.
The tile surface helps protect the shower, but the waterproofing layer is what helps manage water before it can affect the structure behind the tile. A shower should be planned so moisture is directed, contained, and managed correctly.
Waterproofing may involve different approved methods depending on the shower system, substrate, product manufacturer, and project scope.
Common waterproofing approaches may include:
- Sheet membranes
- Liquid-applied membranes
- Waterproof foam board systems
- Waterproof backer board systems
- Shower pan systems
- Integrated drain and membrane systems
The right method depends on the project.
The important point is that waterproofing is not optional in a shower. It should be part of the planned assembly, not something added casually or skipped because the tile looks solid.
The Substrate Needs to Be Suitable
The substrate is the surface that supports the tile system.
In a shower, the substrate must be appropriate for a wet environment and compatible with the waterproofing method and tile material being used.
Poor substrate selection or poor prep can lead to problems with bonding, alignment, movement, or moisture exposure.
Substrate considerations may include:
- Whether the wall surface is appropriate for wet-area tile
- Whether the surface is flat enough for the selected tile
- Whether framing or backing is adequate
- Whether existing materials need removal
- Whether previous work created hidden issues
- Whether the selected waterproofing system is compatible
- Whether the shower floor or pan is properly prepared
A shower wall that looks flat from a distance may still need correction before tile can be installed cleanly.
This becomes especially important with large-format tile, vertical layouts, niches, and glass shower walls where alignment issues are easier to notice.
Slope Is Critical in Wet Areas
Water needs somewhere to go.
In a shower, horizontal surfaces should be planned so water moves toward the drain instead of sitting on ledges, shelves, curbs, benches, or niche bottoms.
Slope can affect:
- Shower floors
- Curbs
- Benches
- Niches
- Shelves
- Window ledges
- Tub deck transitions
- Linear drain areas
This is not only about appearance. Standing water can affect cleaning, maintenance, and long-term performance.
A shower can have beautiful tile and still be frustrating if water sits where it should drain.
That is why slope needs to be part of the planning process before tile is installed.
Shower Floors Are Different From Shower Walls
A shower floor is not just a smaller version of a shower wall.
It has different requirements because it handles direct water flow, foot traffic, slope, drain connection, and slip resistance.
Shower floor planning should consider:
- Drain location
- Floor slope
- Tile size
- Grout joint layout
- Slip resistance
- Material suitability
- Shower pan system
- How the floor meets the walls
- How the floor meets the curb or entry
Smaller tile is often used on shower floors because it can follow slope more easily and provide more grout lines underfoot. Larger tile may require more careful planning depending on the drain type and shower layout.
The shower floor should be selected for function as much as appearance.
Tile Size Affects the Shower Layout
Tile size changes the installation approach.
Large-format tile can create a clean and modern shower, but it requires flatter walls, careful layout, and precise cuts. Smaller tile can add texture and work well in niches or shower floors, but it creates more grout joints and may require careful sheet alignment if it comes mounted as mosaic.
Tile size affects:
- Layout planning
- Wall flatness requirements
- Number of grout joints
- Cutting around fixtures
- Niche alignment
- Shower floor slope
- Edge details
- Installation time
- Maintenance expectations
A tile that looks good on a showroom board may not be the best fit for every shower surface.
Before choosing tile, homeowners should consider where it will be used: walls, floor, niche, bench, curb, or accent area.
Layout Planning Should Happen Before Installation
A shower tile layout should not be improvised once the tile is on site.
The installer should think through how the tile will land at the ceiling, floor, corners, niches, plumbing wall, shower glass, curb, and edges.
Layout planning affects:
- Centerlines
- Cut sizes
- Niche placement
- Fixture placement
- Pattern direction
- Grout line alignment
- Accent areas
- Edge trim
- Shower glass transitions
- How the tile wraps corners
A clean shower layout should look intentional from every angle.
This is especially important for large-format tile, herringbone, vertical stack, marble-look tile, mosaics, and showers with niches or feature walls.
The more visible the shower is, the more important the layout becomes.
Niches Need Careful Planning
A shower niche can make a shower more useful and more custom, but it is also one of the most detail-sensitive parts of the project.
A poorly planned niche can create awkward cuts, poor slope, rough edges, or a layout that feels disconnected from the rest of the wall.
Niche planning should consider:
- Location
- Height
- Width
- Depth
- Waterproofing
- Slope
- Tile layout
- Edge trim
- Shelf material
- Grout lines
- Fixture placement
- Daily use
A niche should not be placed randomly after tile layout is already determined.
Ideally, the niche should work with the tile pattern so it feels built into the design. The bottom of the niche should also be planned to drain properly.
A shower niche is both a functional storage area and a visible design detail.
Benches, Curbs, and Ledges Add Complexity
Benches, curbs, and ledges can make a shower more functional, but they also increase the need for planning.
These areas create horizontal surfaces, edges, corners, and transitions that need to be waterproofed, sloped, and finished correctly.
They can affect:
- Tile cuts
- Waterproofing
- Slope
- Edge profiles
- Grout joints
- Corner details
- Shower glass placement
- Cleaning and maintenance
- Overall project scope
A curb, for example, may look like a simple raised threshold, but it has multiple faces, edges, corners, and slope considerations.
The more built-in features a shower includes, the more important the prep and layout become.
Grout Choice Affects Both Appearance and Maintenance
Grout is part of the design, but in a shower it is also part of the maintenance conversation.
Grout color affects how visible the tile pattern appears. Grout joint size affects how much grout surface is exposed. Grout type, installation, and care can affect how the shower performs and how easy it is to keep clean.
Homeowners should think about:
- Whether the grout should blend or contrast
- How grout color will look with the tile
- Whether light grout is practical for the shower
- How much grout surface the tile layout creates
- Whether the tile material requires special care
- How cleaning products may affect the tile or grout
- Whether sealing is needed depending on material and grout type
The right grout should support the design and make sense for daily use.
A shower wall with high-contrast grout may look sharp, but it will also make every grout line more visible. A tonal grout may feel softer and more refined. For more direction, see how to choose the right grout color.
Movement Joints Help Manage Change Over Time
Tile installations are not completely static.
Homes move slightly. Materials expand and contract. Corners, changes of plane, and transitions need to be treated appropriately so the tile system can handle normal movement.
In a shower, movement considerations are especially important at:
- Inside corners
- Wall-to-floor transitions
- Curb transitions
- Bench transitions
- Changes of plane
- Material transitions
- Perimeter areas
This is where flexible sealant is often used instead of rigid grout, depending on the system and location.
Homeowners do not need to know every technical detail, but they should understand this: every corner and transition should not be treated as if it were the middle of a flat wall.
Movement joints and flexible transitions help the shower perform better over time.
Corners and Edges Should Look Finished
Shower tile has many edges.
Those edges may appear around niches, curbs, outside corners, shower entries, pony walls, benches, tile-to-drywall transitions, and shower glass areas.
Edge details may include:
- Tile trim profiles
- Bullnose tile
- Mitered edges when appropriate
- Stone caps
- Solid-surface pieces
- Caulked transitions
- Finished tile edges
A shower can have attractive tile but still look unfinished if the edges are not resolved.
Edge details should be discussed before installation begins because they affect material selection, tile thickness, trim color, layout, and finish appearance.
This is one of the areas where planning separates polished bathroom tile work from basic installation. For more on finish quality, see what makes a tile installation look high-end.
Shower Glass Coordination Matters
If the project includes shower glass, tile planning should account for it early.
Shower glass may attach to walls, curbs, pony walls, benches, or tiled surfaces. The tile layout and substrate should support those conditions.
Important considerations may include:
- Curb width
- Curb slope
- Tile-to-glass transitions
- Where glass will be mounted
- Wall plumbness
- Edge details
- Hardware location
- Waterproofing penetrations
- Door swing or panel placement
Tile and glass should not be treated as separate decisions if they meet physically and visually.
A clean shower glass installation starts with proper planning during the tile phase.
Fixture Placement Affects the Tile Layout
Shower fixtures interrupt the tile surface.
That includes valves, shower heads, handheld sprayers, body sprays, diverters, tub spouts, grab bars, and accessories.
Fixture placement can affect:
- Tile cuts
- Layout alignment
- Niche placement
- Waterproofing penetrations
- Wall backing needs
- Visual balance
- Daily use
If fixtures are not considered during layout planning, the finished wall may have awkward cuts or poorly placed details.
The tile should work around the fixtures in a way that feels deliberate.
Prep Cannot Be Rushed
A shower tile project has many steps that are not visually exciting but are critical to the finished result.
Prep may include demo, framing review, substrate installation, waterproofing, slope planning, layout review, niche preparation, surface correction, drain coordination, and material staging.
Rushing prep can create issues that are difficult or expensive to correct later.
Prep affects:
- Waterproofing
- Tile adhesion
- Wall flatness
- Shower floor slope
- Niche performance
- Grout consistency
- Tile alignment
- Long-term durability
- Finished appearance
The tile installation itself is only one phase of the project.
A quality shower starts before the first tile is installed.
Shower Tile Costs More Than Simple Decorative Tile for a Reason
A shower tile project usually involves more risk, more prep, and more technical coordination than a simple backsplash or decorative accent wall.
That does not mean every shower project needs to be overly complicated. It means pricing should reflect the actual scope.
Shower tile cost may be affected by:
- Demo and removal
- Existing conditions
- Substrate prep
- Waterproofing method
- Shower floor or pan details
- Drain type
- Tile size and material
- Wall height
- Niche, bench, or curb details
- Layout complexity
- Grout and movement joint requirements
- Edge trim
- Shower glass coordination
- Fixture penetrations
- Overall project scope
A lower quote may not include the same prep, waterproofing approach, material handling, or finish details.
When comparing shower tile estimates, homeowners should compare what is included, not just the final number.
Common Shower Tile Mistakes to Avoid
Many shower problems start with weak planning.
Common mistakes include:
- Treating tile and grout as waterproofing
- Choosing tile without considering shower floor slope
- Using the wrong material for the shower floor
- Placing niches without layout planning
- Ignoring slope on curbs, shelves, or ledges
- Skipping proper substrate preparation
- Not planning movement joints at changes of plane
- Choosing grout color too late
- Forgetting edge trim
- Not considering shower glass placement
- Comparing quotes without comparing waterproofing and prep
- Rushing the project to make it feel simpler than it is
A shower needs to look good and perform well.
Both outcomes require planning.
Questions to Ask Before Starting a Shower Tile Project
Before hiring a contractor or finalizing tile, homeowners should ask clear questions.
Helpful questions include:
- What waterproofing method will be used?
- Is the existing shower being removed?
- What substrate will support the tile?
- How will the shower floor slope be handled?
- Is the shower pan part of the scope?
- Where will the niche be placed?
- How will the niche be waterproofed and sloped?
- What tile size works best for the walls and floor?
- How will inside corners and changes of plane be handled?
- What grout color and joint size make sense?
- How will edges and trim be finished?
- Will shower glass affect tile planning?
- What is included in the estimate?
- What could change the final scope?
A professional should be able to explain the process in a way the homeowner can understand.
When a Shower Tile Project May Require a Larger Scope
Sometimes a homeowner starts with the idea of updating tile, but the project may require broader work.
A larger scope may be needed when:
- There is water damage
- The existing shower assembly is failing
- The layout needs to change
- Plumbing fixtures are moving
- The shower pan needs replacement
- Framing or substrate issues are discovered
- The shower size is changing
- Glass, benches, or built-ins are being added
- Multiple bathroom surfaces are being changed
This does not mean the project should be avoided. It means the scope should be understood before work begins.
A shower is not the place to ignore underlying conditions just to keep the project simple.
How CBC Helps Homeowners Plan Shower Tile Projects
CBC approaches shower tile as a tile system, not just a decorative surface.
That means helping homeowners think through the tile, substrate, waterproofing considerations, slope, layout, niches, grout, edge details, and overall scope before installation begins.
CBC can help review:
- Shower wall tile direction
- Shower floor tile direction
- Material suitability
- Layout planning
- Niche location and finish detail
- Grout color direction
- Edge trim
- Surface prep
- Movement joint considerations
- Shower glass coordination
- Project scope and expectations
The goal is to create a shower tile project that looks clean, feels intentional, and is planned for long-term performance.
CBC's focus is not only what the homeowner sees on day one. It is also the preparation and detail work that helps the finished shower make sense over time.
Explore select bathroom tile upgrades to review scope and project direction. For upgrade ideas, see bathroom tile upgrades that add visual value. View completed bathroom and tile projects for reference.
Final Takeaway
A shower tile project is more than tile on a wall.
It is a system involving waterproofing, substrate preparation, slope, layout, niches, grout, movement joints, edge details, and long-term performance. The tile is the visible finish, but the quality of the project depends on the planning and prep underneath it.
For homeowners, the best way to approach a shower tile project is to ask better questions before the work begins.
What waterproofing method is being used? How is slope handled? Where does the niche go? What tile is right for the shower floor? How will corners and edges be finished? What is included in the estimate?
The answers to those questions matter.
A shower should look finished, but it should also be planned to perform.
Planning a Shower Tile Project?
CBC helps homeowners review shower tile scope, material direction, layout details, waterproofing considerations, niche planning, grout choices, and finish expectations before the project begins.
Request a shower tile estimate to review your bathroom tile project and determine the right scope.
FAQ
Why is shower tile more complicated than backsplash tile?
A shower is exposed to water, moisture, slope requirements, fixture penetrations, corners, niches, curbs, and daily use. A backsplash is mostly a visible finish surface, while a shower needs to function as a planned tile system with proper substrate, waterproofing, layout, and transitions.
Is tile and grout enough to waterproof a shower?
No. Tile and grout are not the same as waterproofing. A shower should include an appropriate waterproofing method behind or beneath the tile based on the selected system, substrate, manufacturer requirements, and project scope.
What should I ask before starting a shower tile project?
Ask about the waterproofing method, substrate, shower floor slope, niche placement, grout selection, edge trim, movement joints, shower glass coordination, and what is included in the estimate. These details affect both appearance and long-term performance.
Does a shower niche need to be waterproofed?
Yes. A shower niche is inside the wet area and should be planned as part of the waterproofing system. It also needs proper layout, slope, edge detail, and finish planning so it functions well and looks intentional.
Can I use large-format tile in a shower?
Large-format tile can work well on shower walls when the surface is properly prepared and the layout is planned carefully. Shower floors may require different considerations because they need to work with slope, drainage, slip resistance, and tile size suitability.